
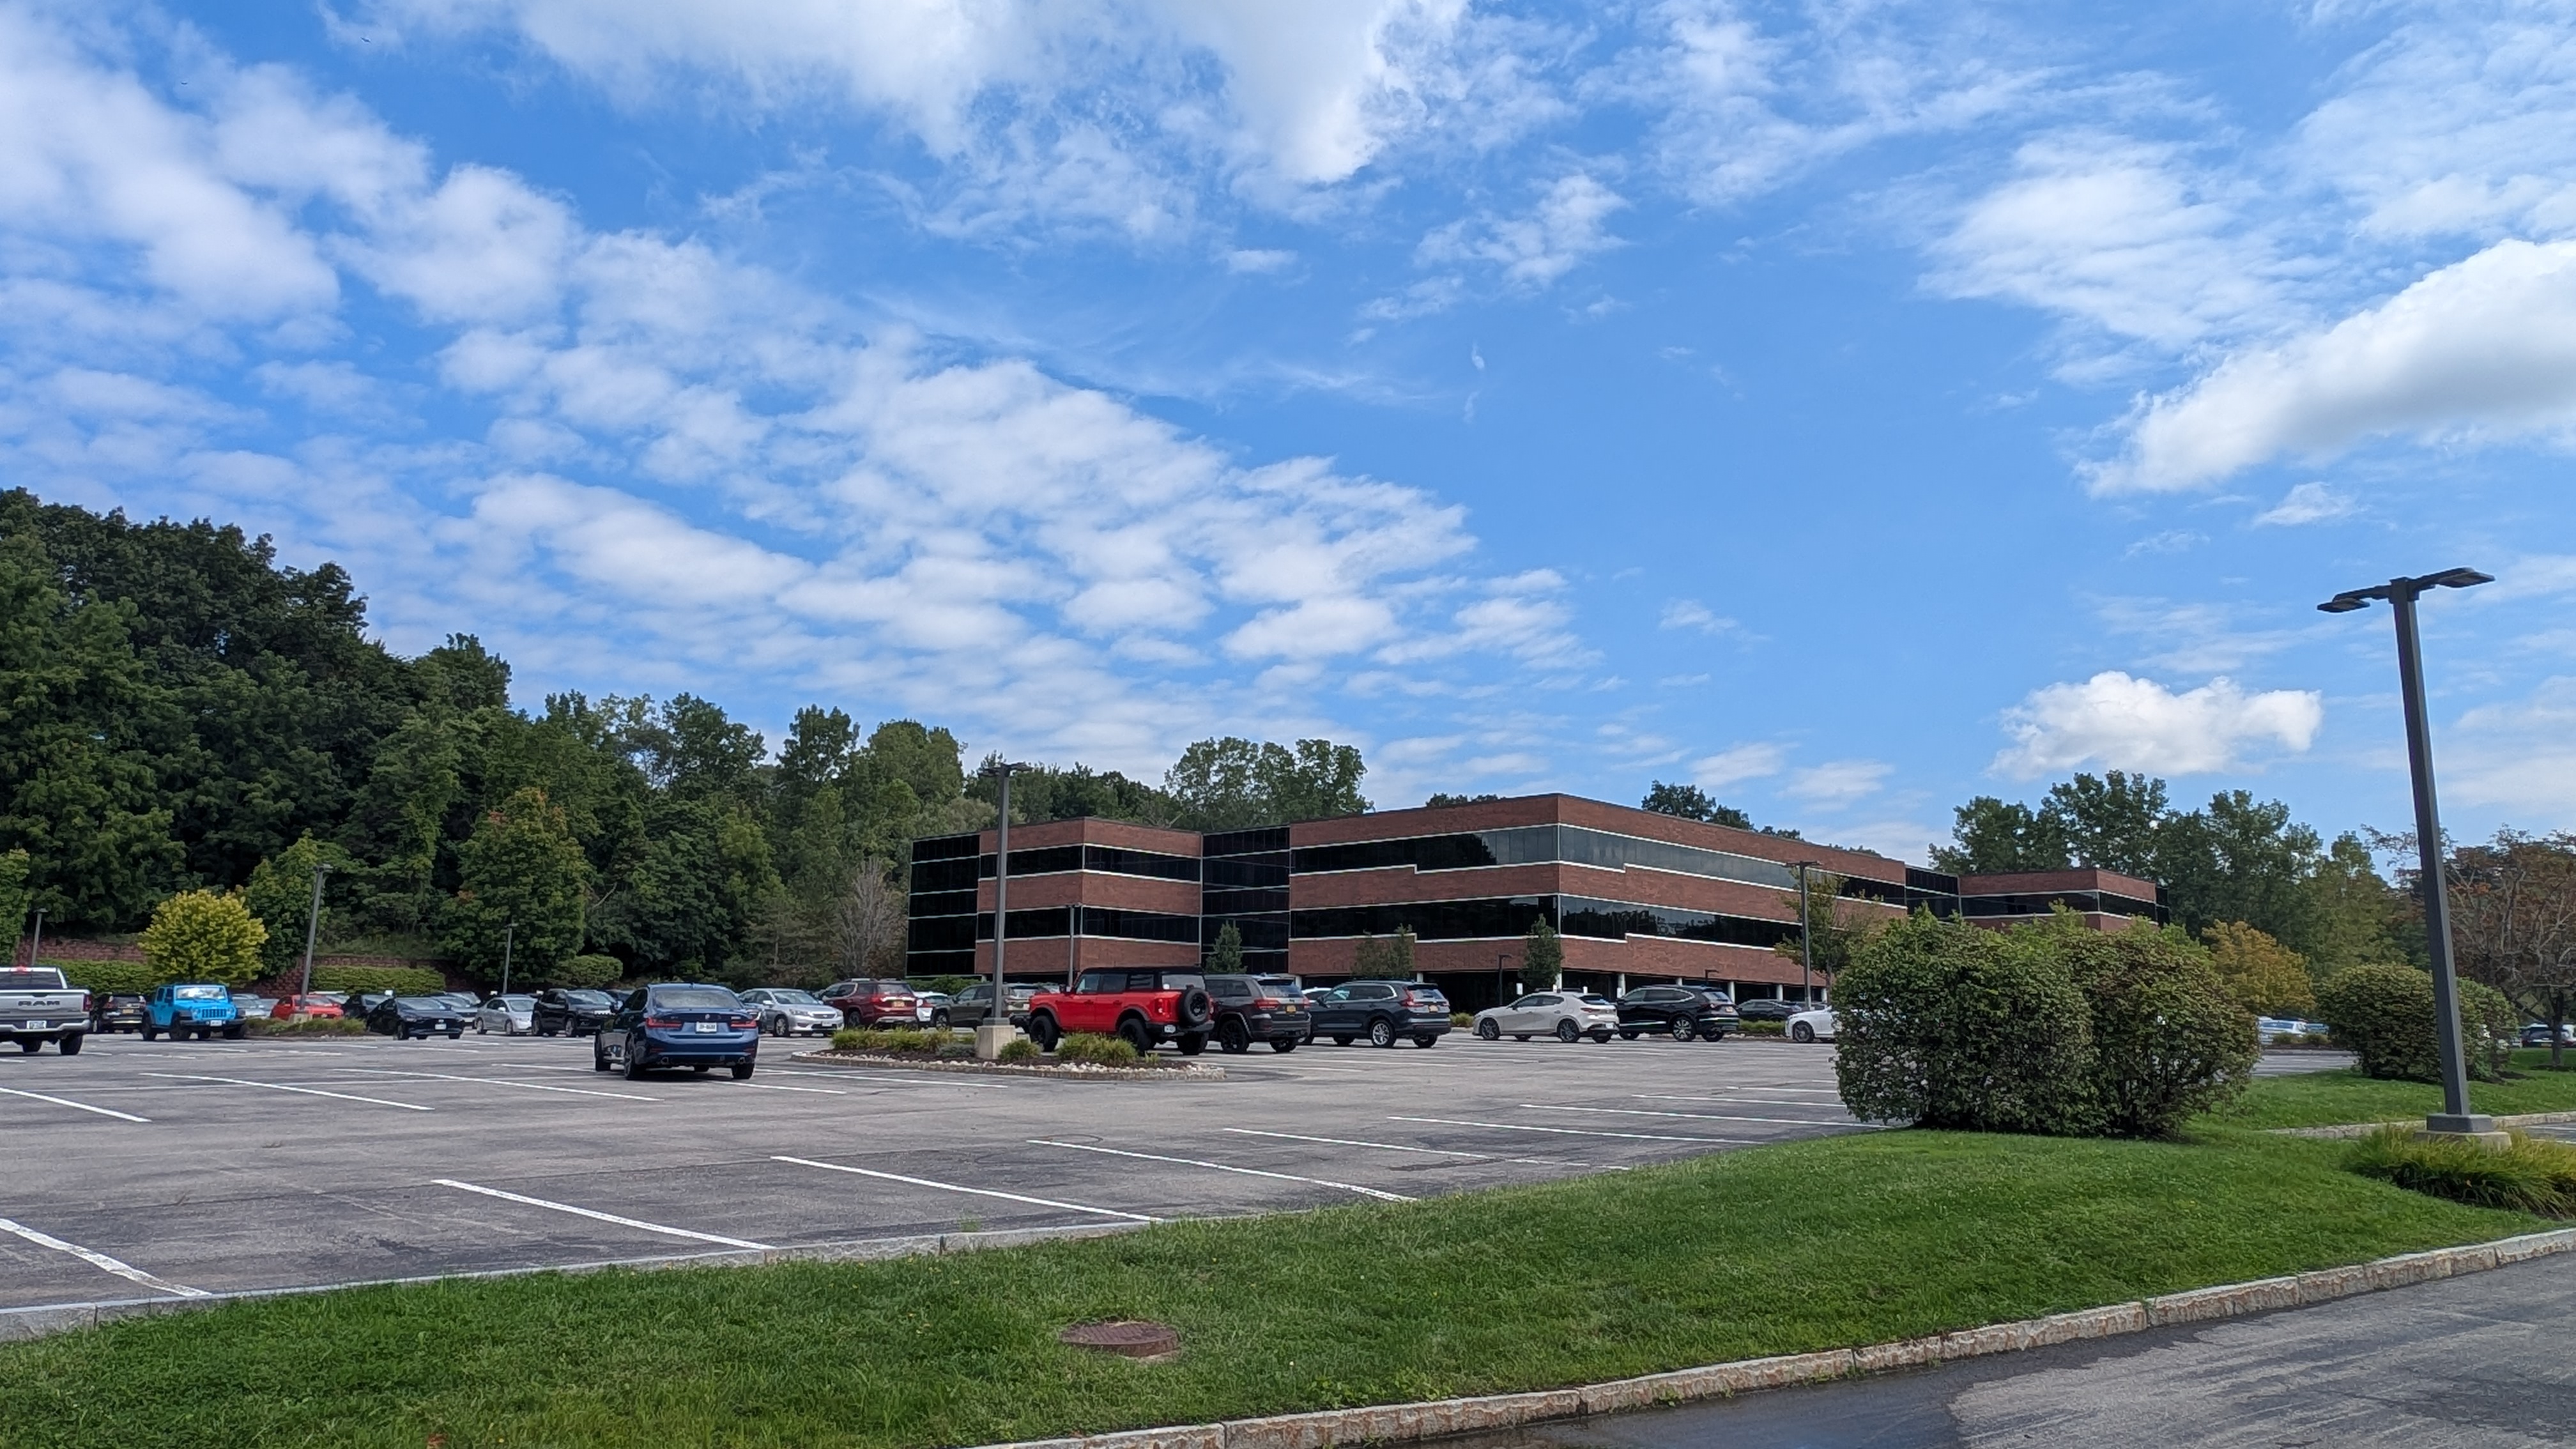
One Office Park, Multiple Buildings, Multiple Lighting Problems
Woodcliff Office Park required a broad exterior modernization across a large multi-tenant corporate campus. The scope extended beyond parking-lot fixtures to building entrances, compact awning housings, roadway areas and electrical infrastructure that had become unreliable in portions of the property.
Rather than applying one generic retrofit package everywhere, LEDTOMORROW developed solutions around the individual conditions of each building and parking area. That included photometric parking-lot design, restoration of failed pole feeds and custom-engineered LED components where standard replacement lamps would not physically fit.
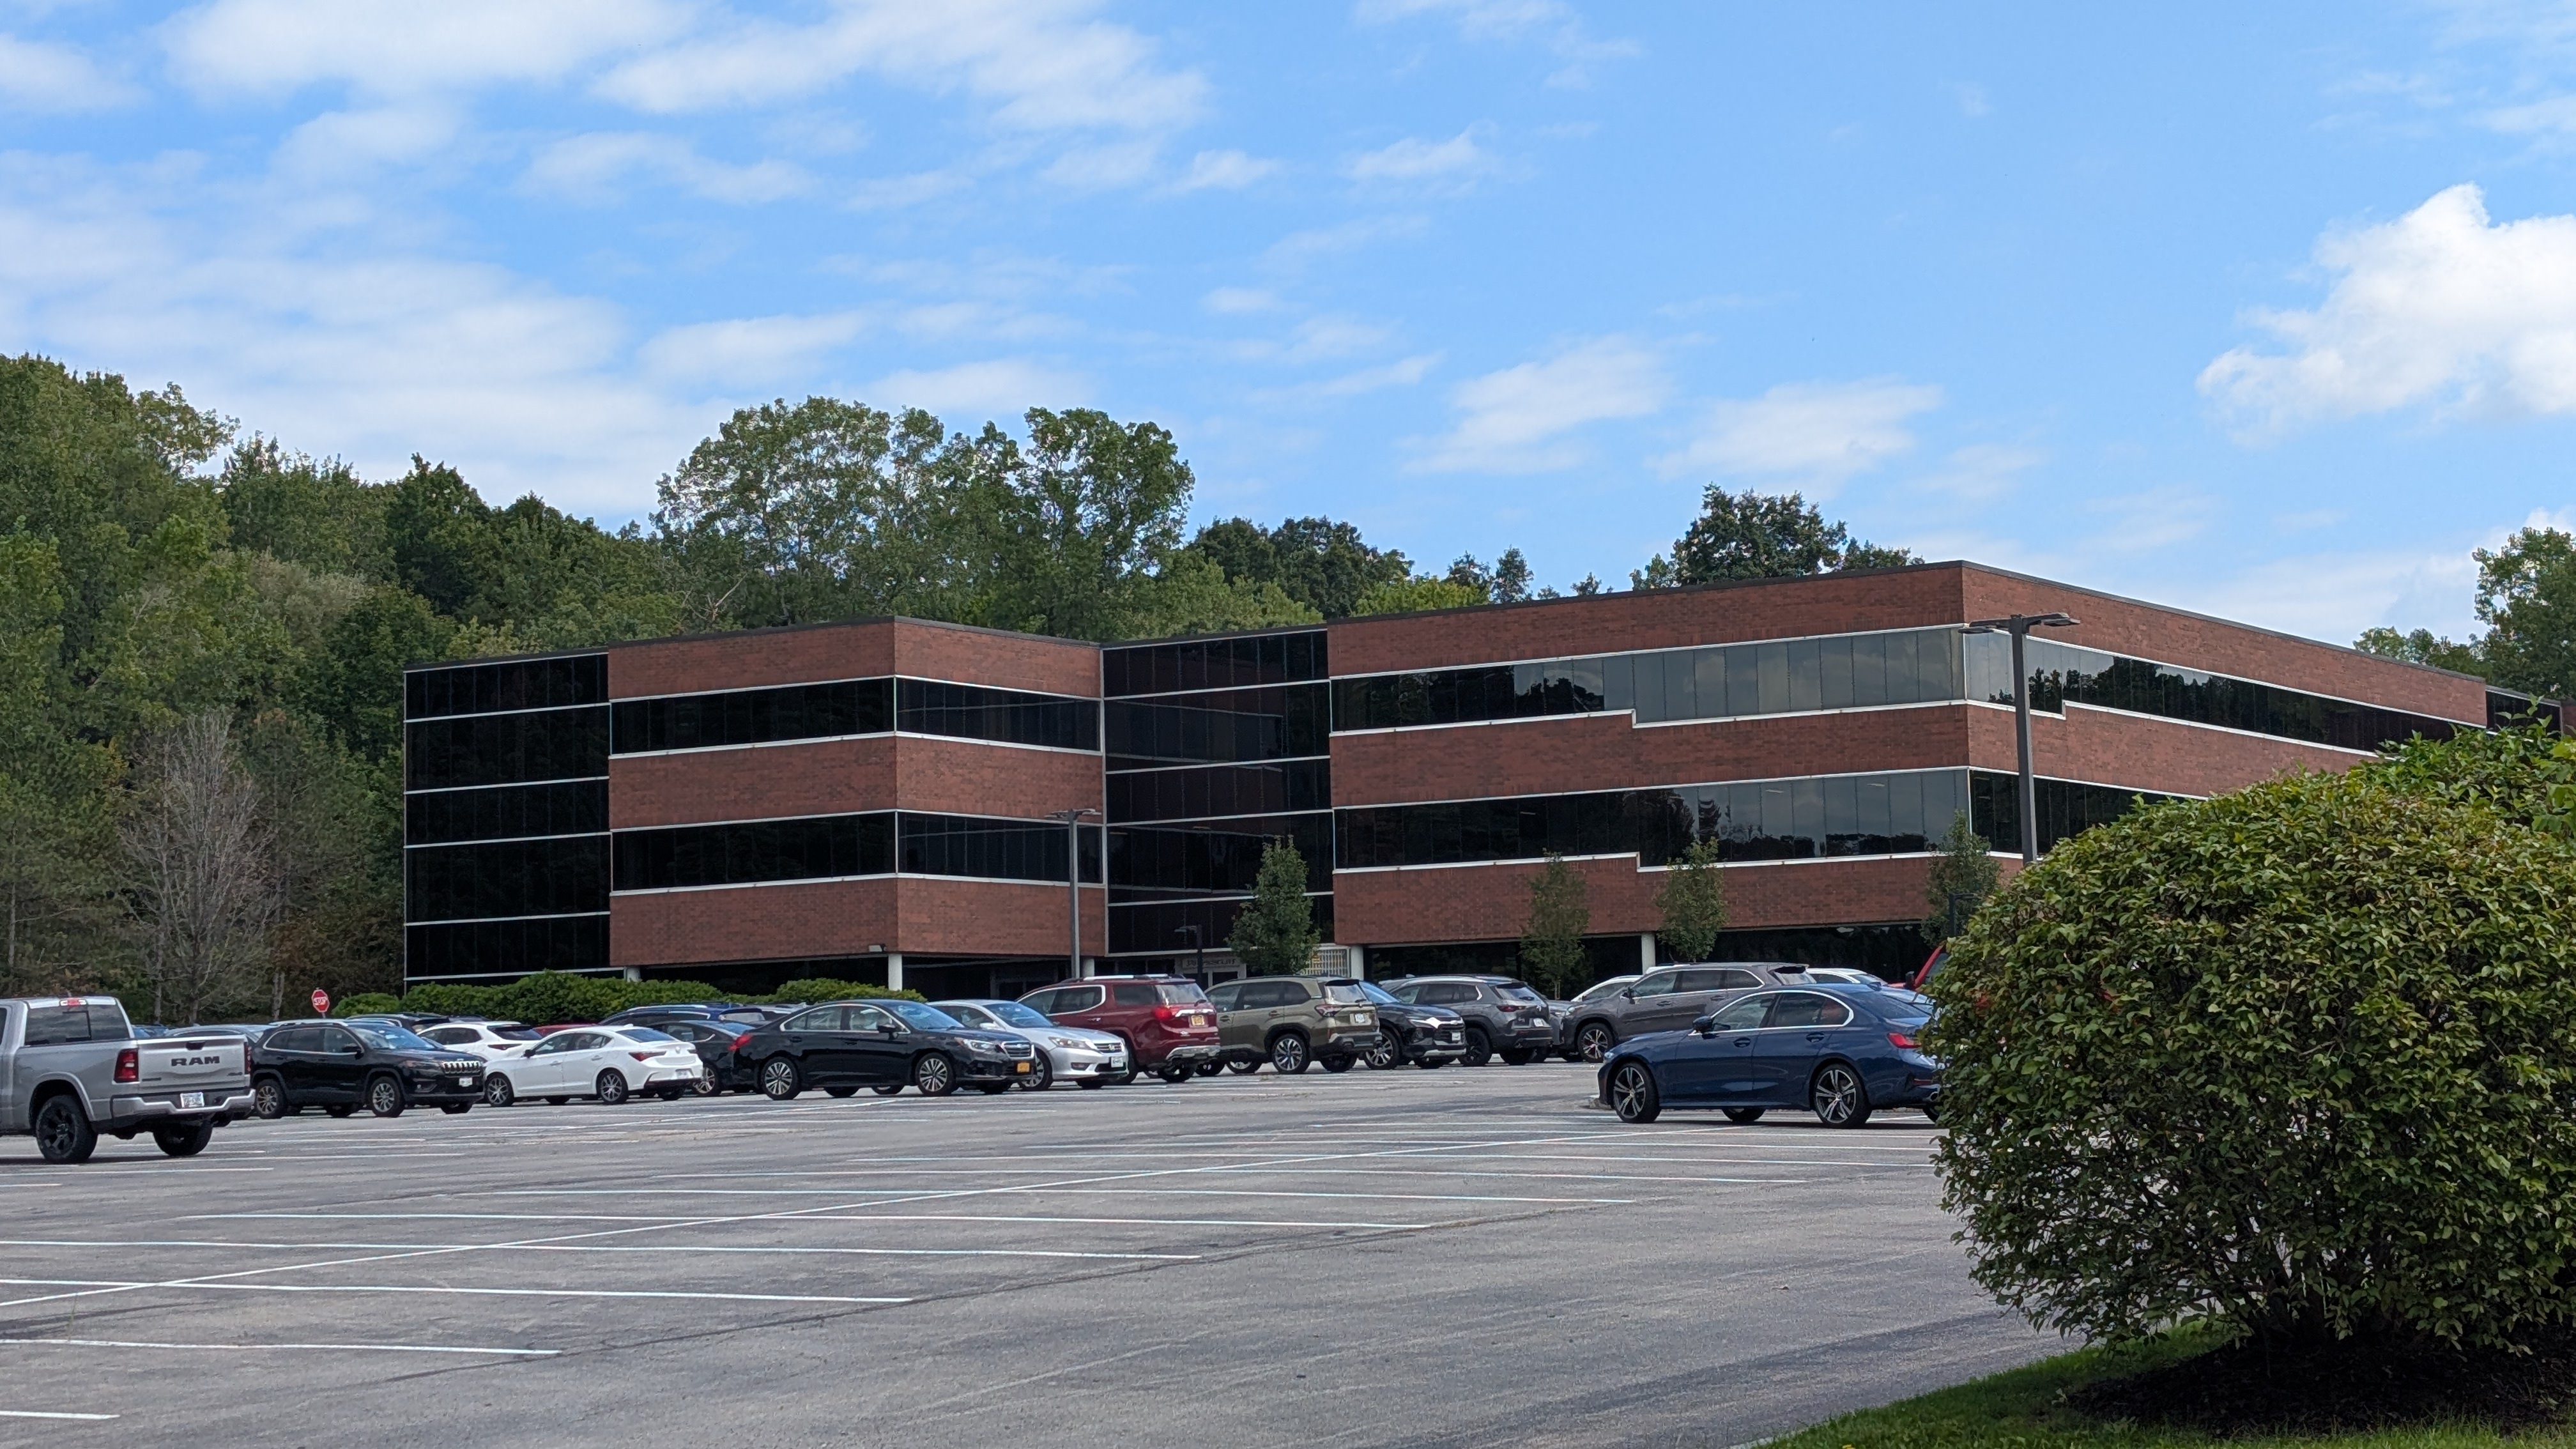
Solve Parking, Electrical and Architectural Constraints Across an Entire Corporate Campus
The project combined several problems that normally require different solutions. Some pole-lighting circuits were no longer functioning. Building entrances used low-clearance awning fixtures that could not accept common LED replacement lamps. Legacy lighting also produced inconsistent color from building to building.
Large Parking Fields
Design useful, uniform illumination across broad employee and visitor parking areas.
Failed Pole Feeds
Restore electrical service to dormant or non-functioning site-lighting locations before modernizing the fixtures.
Tight Awning Fixtures
Engineer compact LED lamps for shallow entryway housings where common retrofit products could not fit properly.
Color Consistency
Eliminate mismatched color temperatures and create a more unified nighttime appearance across the office park.
Engineer the Parking Field Before Finalizing the Pole-Head Retrofit
The 370 Woodcliff parking-lot photometric simulation modeled the main parking area using Type III LED pole heads. The design schedule included single-head poles, twin-head poles and dedicated sidewalk heads so the lighting distribution could respond to both open parking areas and pedestrian edges.
The modeled calculation zone produced a 4.9 foot-candle average with a 15.4 foot-candle maximum. These figures are photometric design results, not field measurements.
4.9 fc
15.4 fc
Twin-Head Type III
Sidewalk Heads
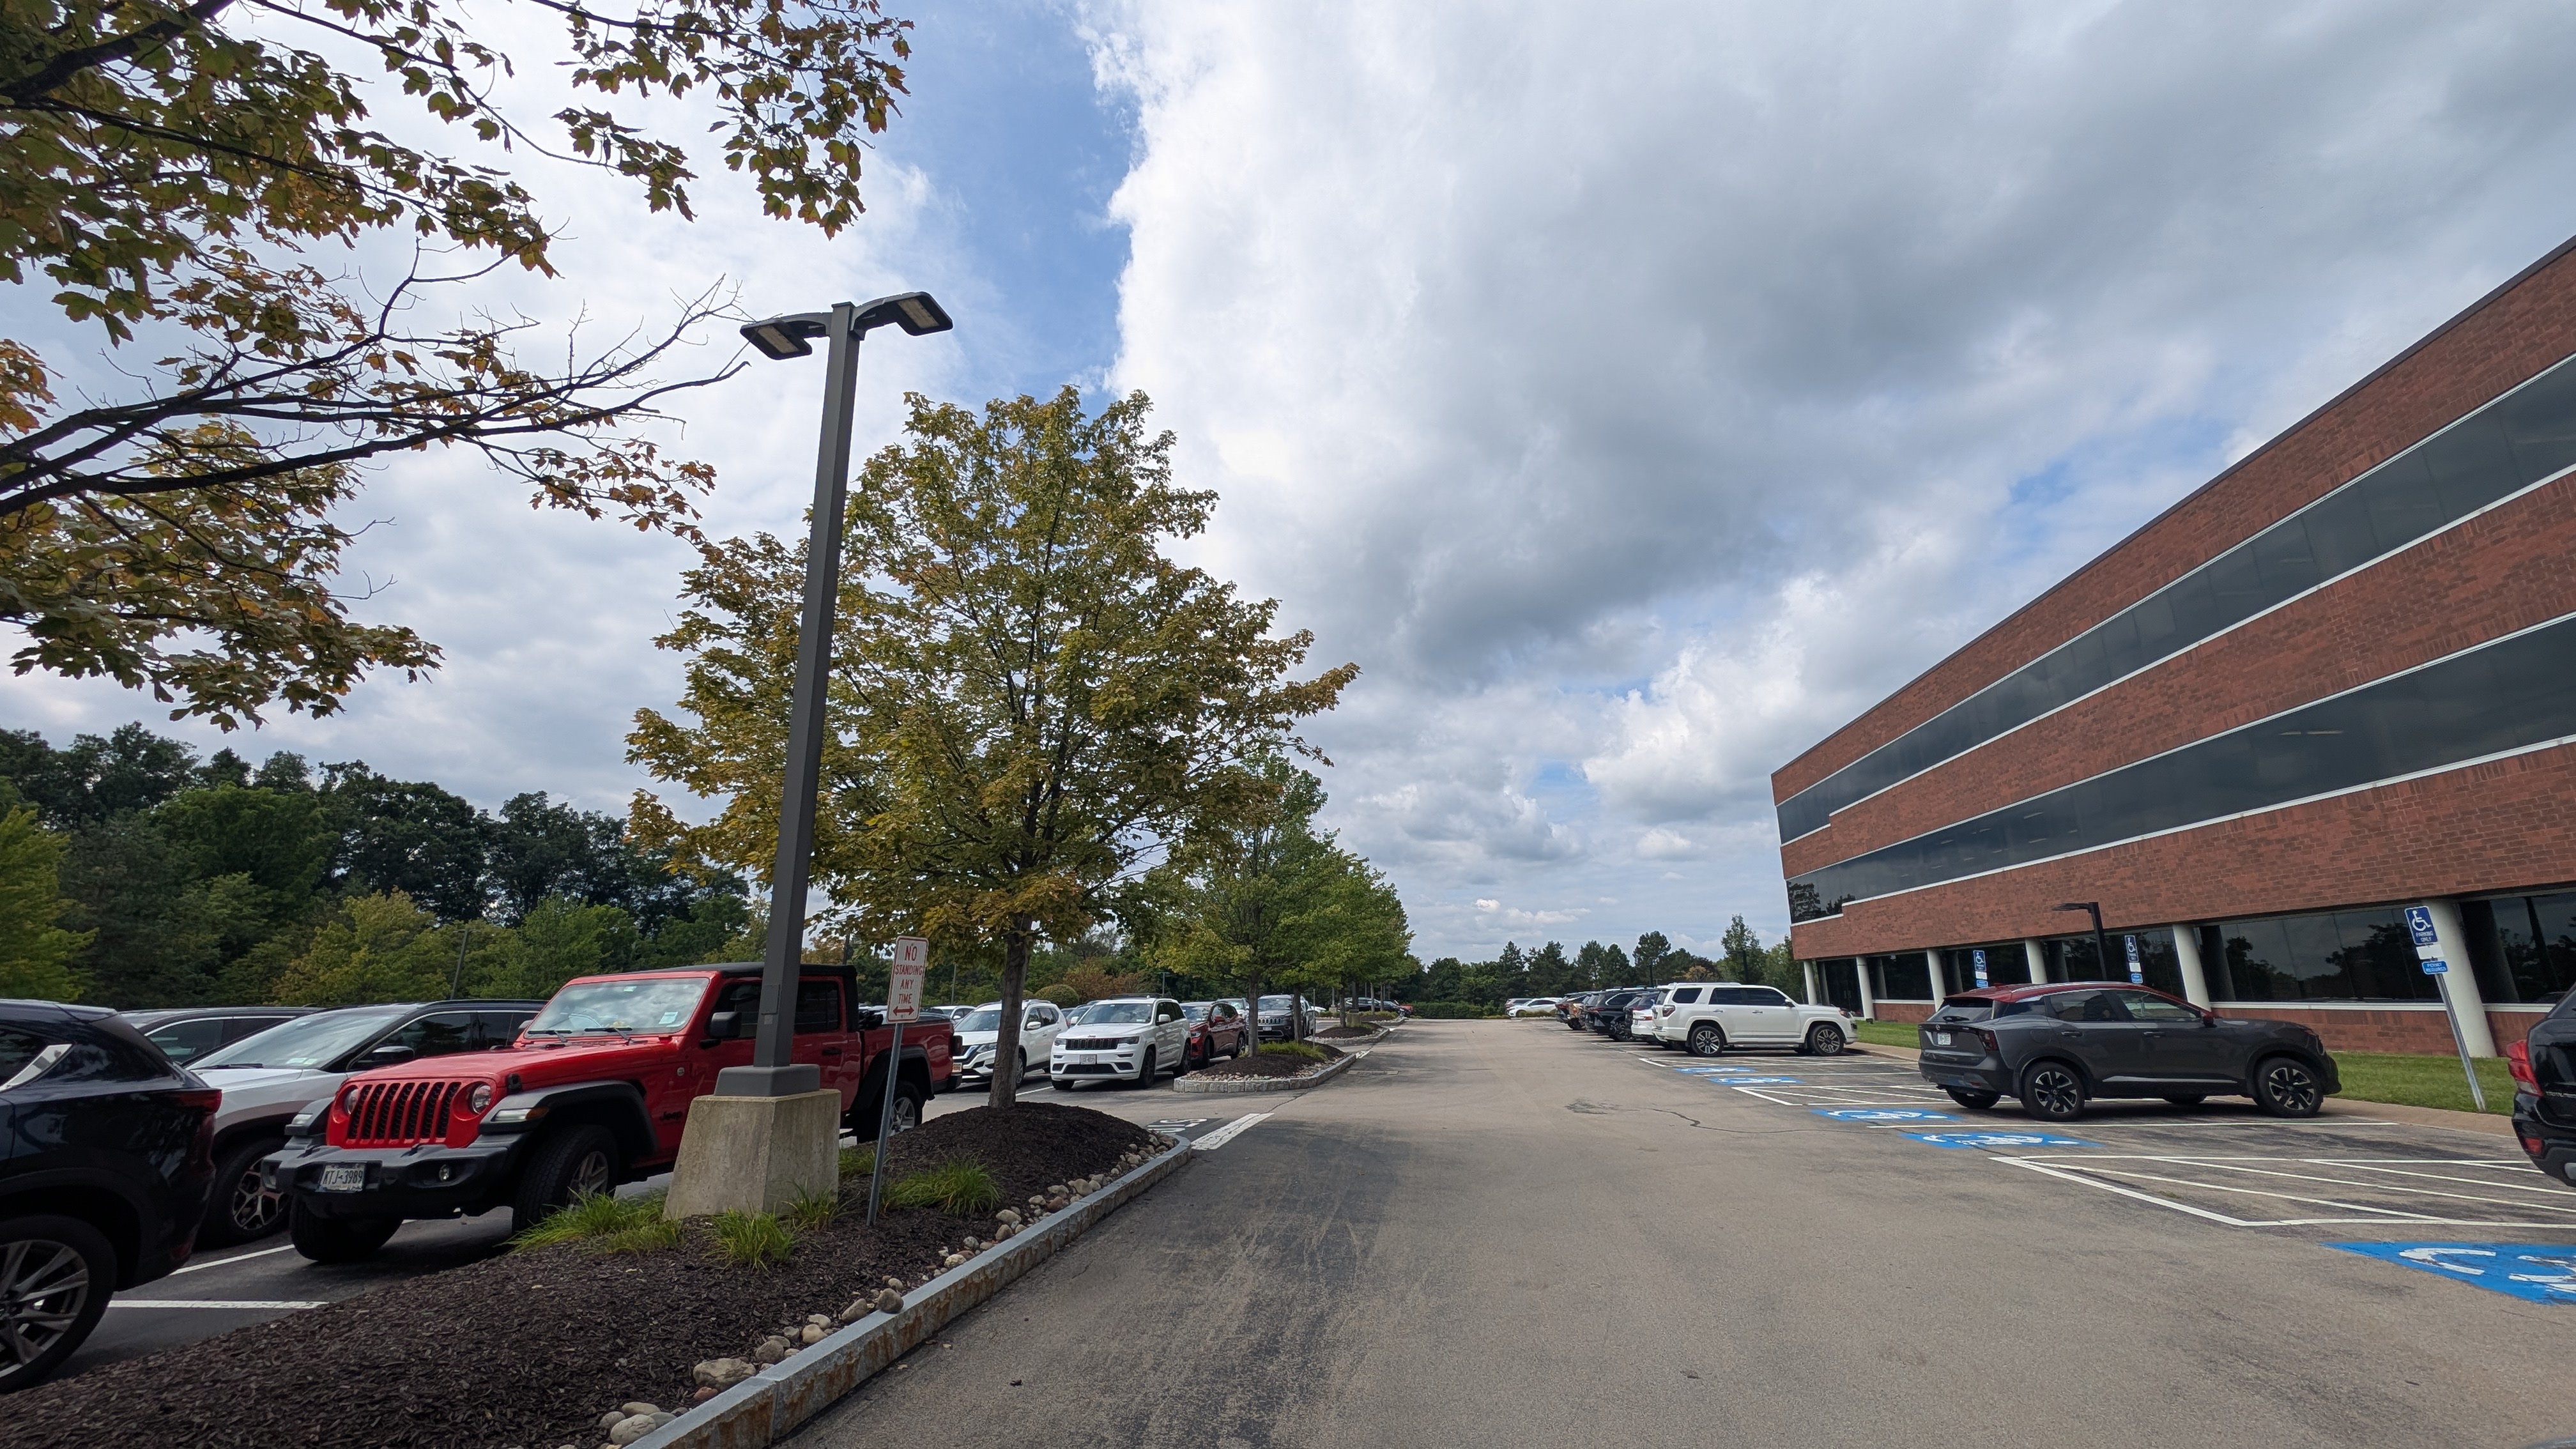
Use Pole-Head Configurations That Match the Geometry of the Lot
The main parking areas were not treated as a series of identical islands. Single-head and twin-head configurations were modeled to distribute light in the directions each location required.
This allowed the pole system to support large open parking rows while dedicated lower-output sidewalk heads handled areas where pedestrian-scale coverage was more appropriate.
Build the Retrofit Around the Existing Awning — Not the Other Way Around
A major challenge at Woodcliff was the compact lighting built into low-clearance entryway awnings. Standard LED replacement lamps were physically too large for some of the housings or introduced visible color differences between entrances.
LEDTOMORROW engineered compact LED corn-cob lamps specifically for these housings. The goal was to retain the existing architectural fixture positions while providing dependable LED output, thermal performance and consistent color temperature across the campus.
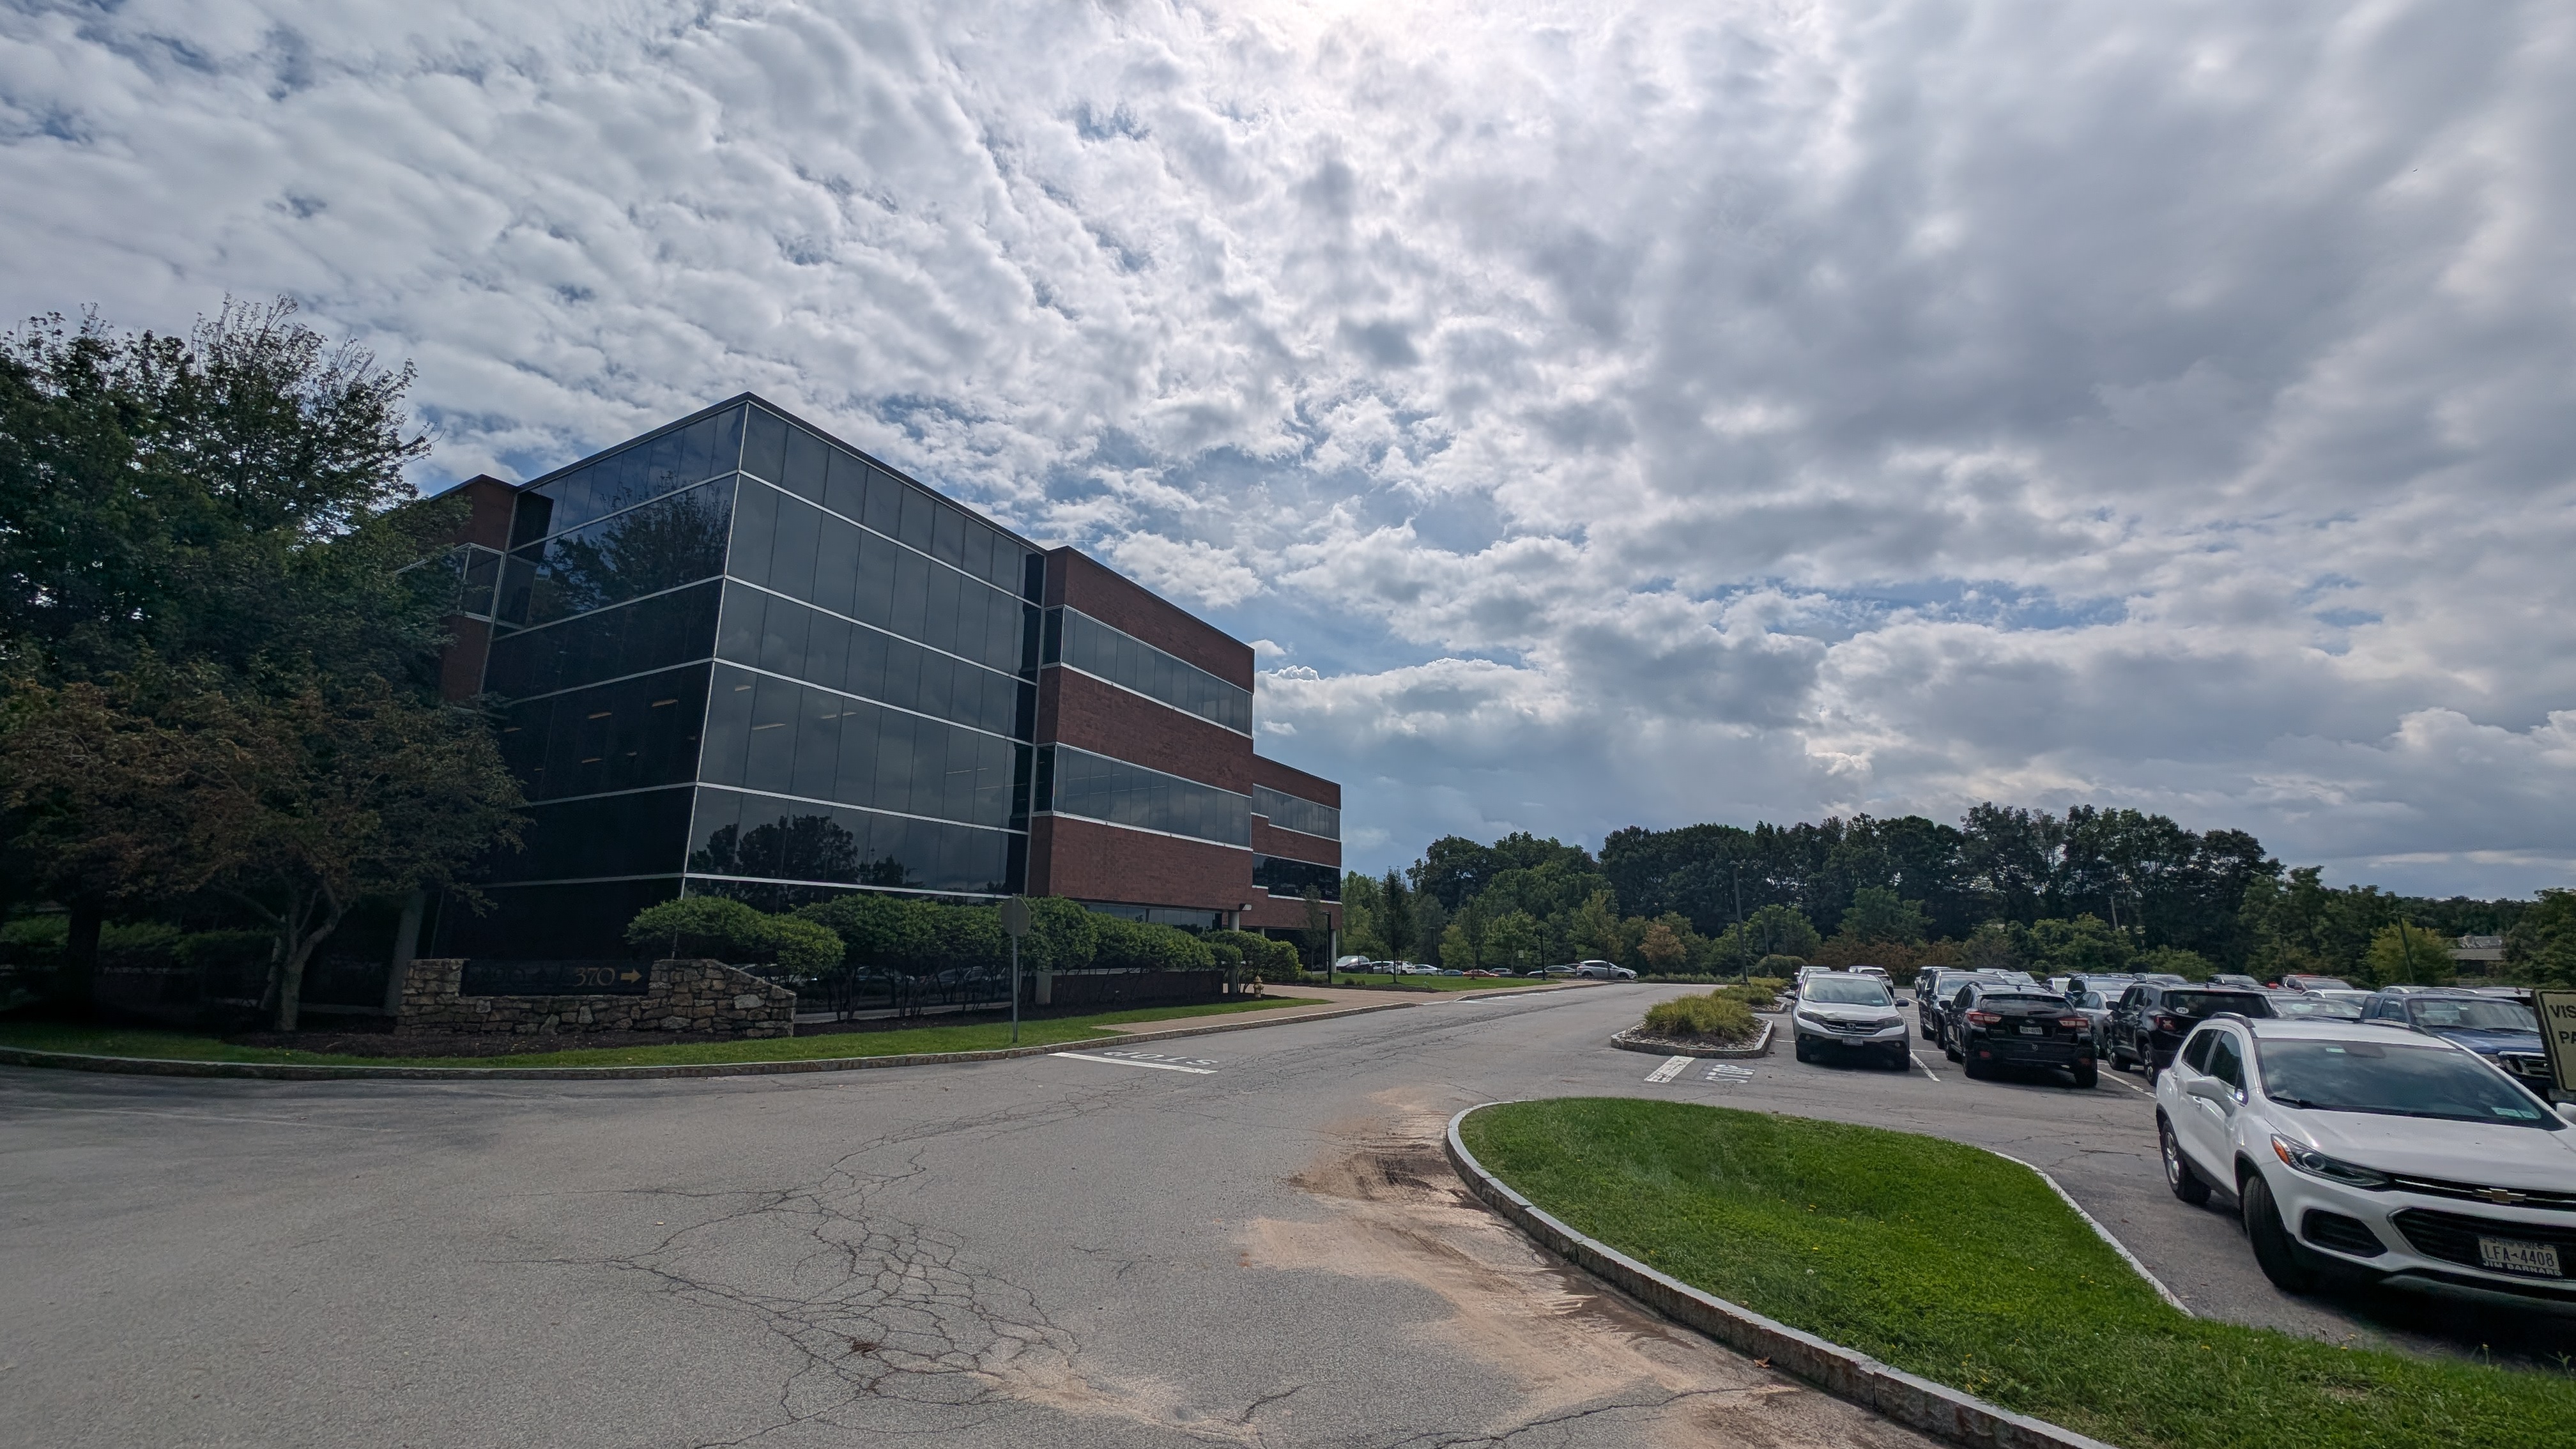
Restore the Infrastructure Before Asking the New Fixtures to Perform
Parts of the existing site-lighting network included non-functioning poles and degraded electrical feeds. LEDTOMORROW restored power to failed pole locations as part of the broader modernization rather than leaving gaps in the system.
That electrical work allowed the new LED pole-head design to perform as a complete parking and roadway system instead of simply modernizing whichever poles happened to still be operating.
Create One Nighttime Identity Across Multiple Buildings
With multiple office buildings and many different fixture conditions, inconsistent color temperature could easily make the property look patched together after dark. The retrofit strategy standardized CCT across the custom awning lamps and exterior pole lighting to create a more unified visual environment.
The project therefore addressed both measurable lighting performance and how the entire office park reads visually from building to building.
Carry the Lighting Strategy Beyond the Parking Stalls
Woodcliff functions as a campus, not a single building with one lot. Internal roads, property entrances, visitor parking and building approaches all influence how employees and visitors experience the site after dark.
The exterior modernization therefore extended the lighting strategy into circulation areas so the property felt connected rather than divided into isolated pools of illumination.
A Scalable Lighting Standard for a Large Corporate Campus
The Woodcliff project combined photometric design, custom component engineering and electrical remediation into one campus-wide modernization. The approach could be repeated across multiple buildings while still adapting to the architectural and electrical conditions of each facility.
4.9 fc Parking Average
The 370 Woodcliff main parking calculation zone was modeled at a 4.9 foot-candle average.
Custom Awning Retrofit
Compact LED lamps were engineered around tight existing housings rather than forcing fixture replacement.
Multi-Building Scalability
The exterior lighting strategy was executed across six corporate buildings and eight facility parking areas.
Unified Light Quality
Color consistency was standardized across custom entrance retrofits and the broader site-lighting system.
Woodcliff Office Park Exterior Lighting Project
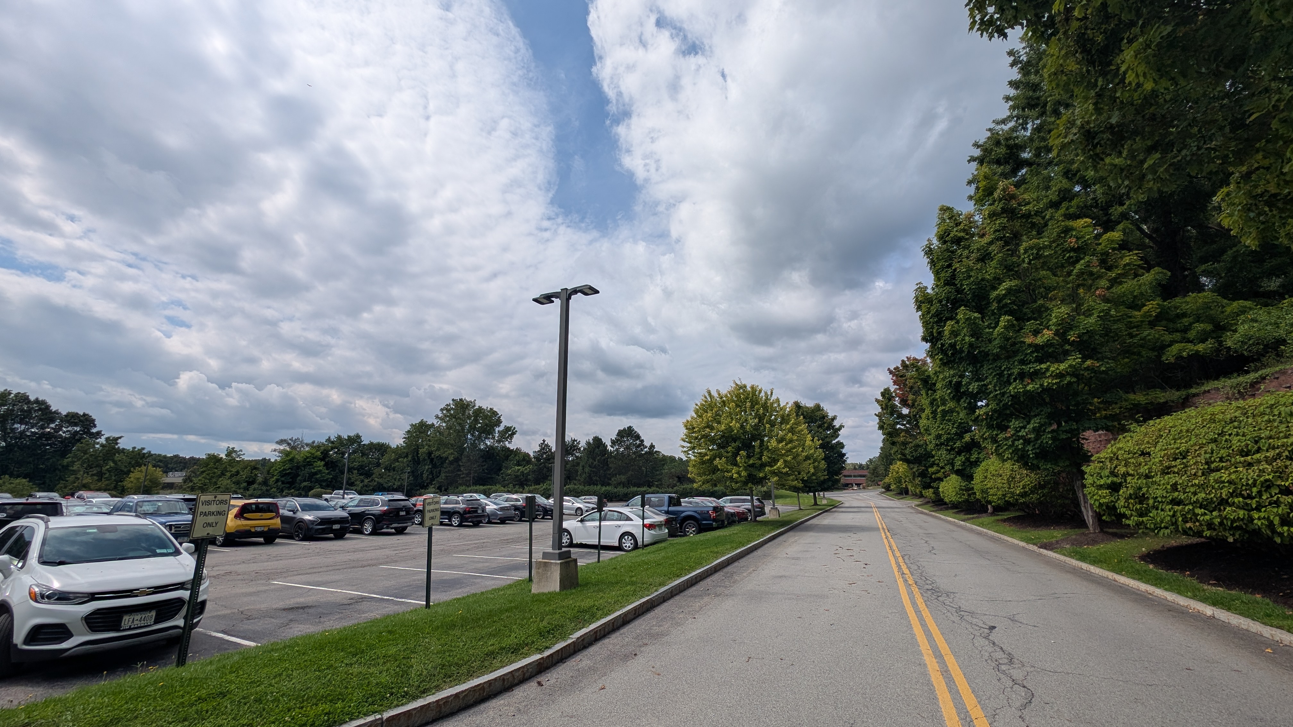
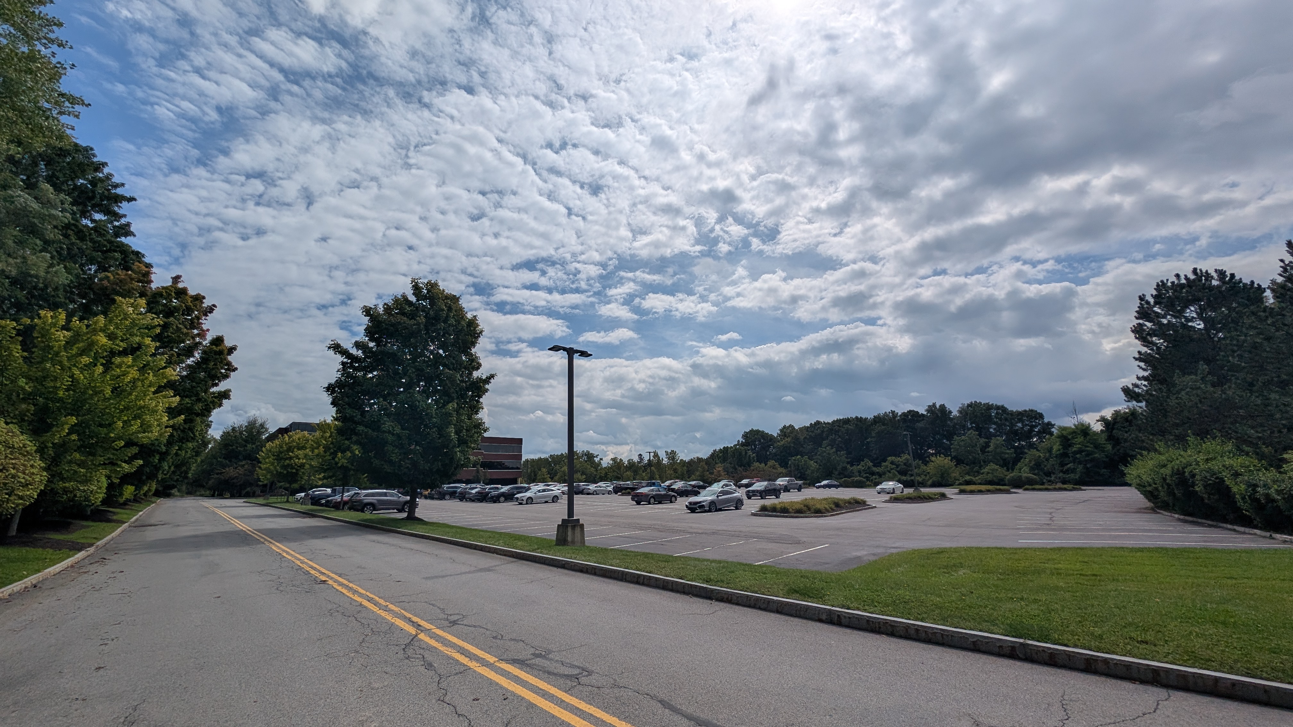
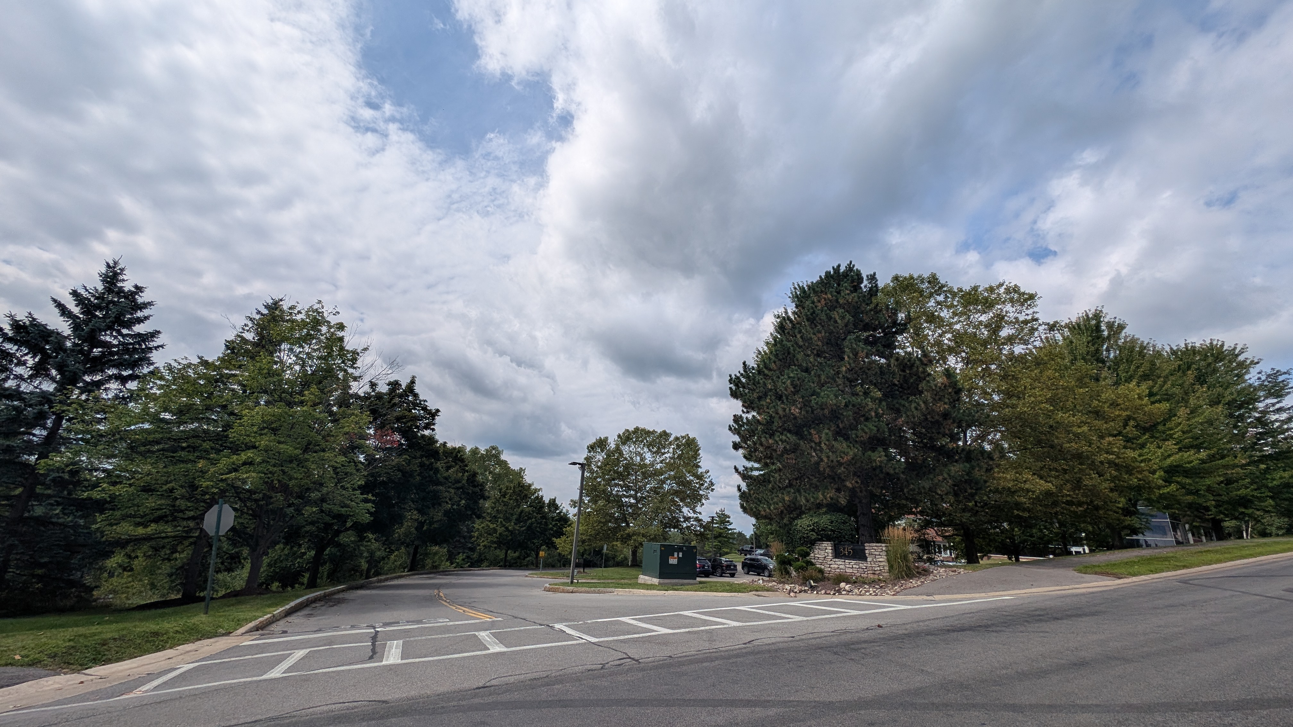
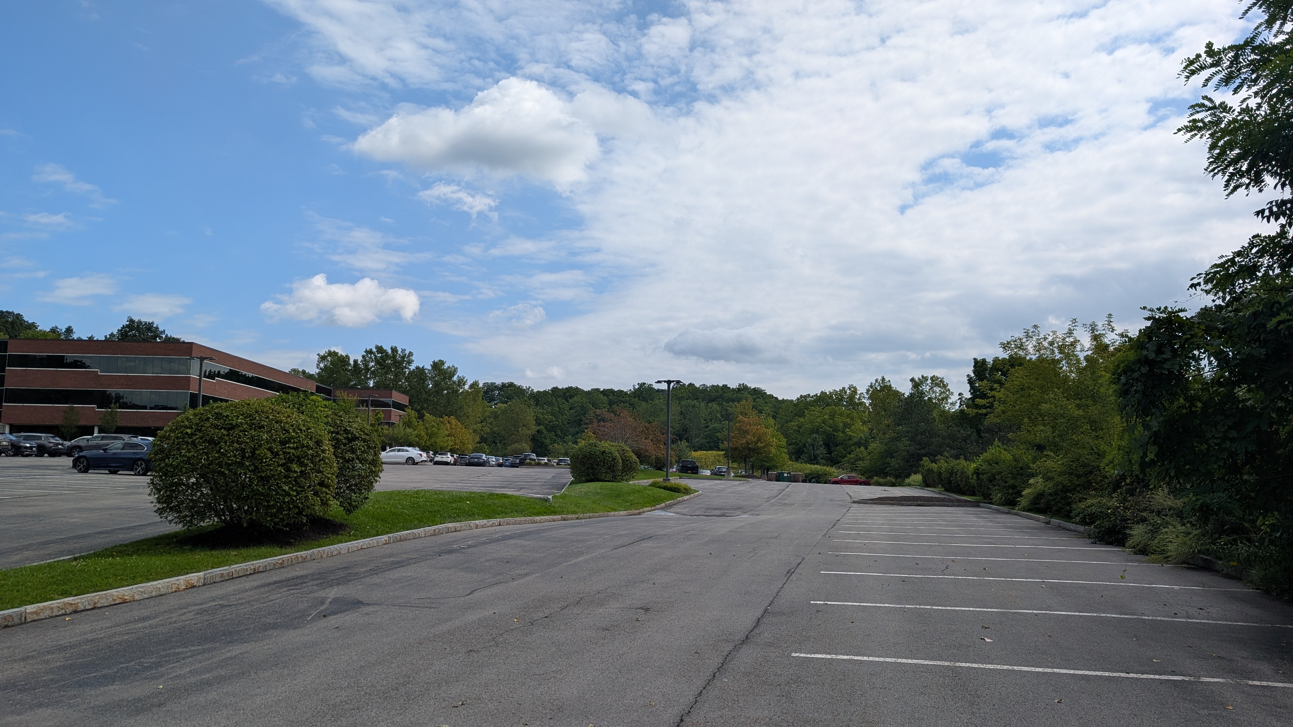
The campus views show the scale of the parking areas, office buildings and internal roads that had to be treated as one coordinated lighting environment.
Managing Lighting Across Multiple Buildings or a Large Corporate Campus?
LEDTOMORROW can evaluate parking fields, building entrances, existing fixtures, electrical infrastructure and photometric performance to develop a coordinated modernization strategy across the entire property.