
Design for the Site — Then Leave Room to Fine-Tune It in the Field
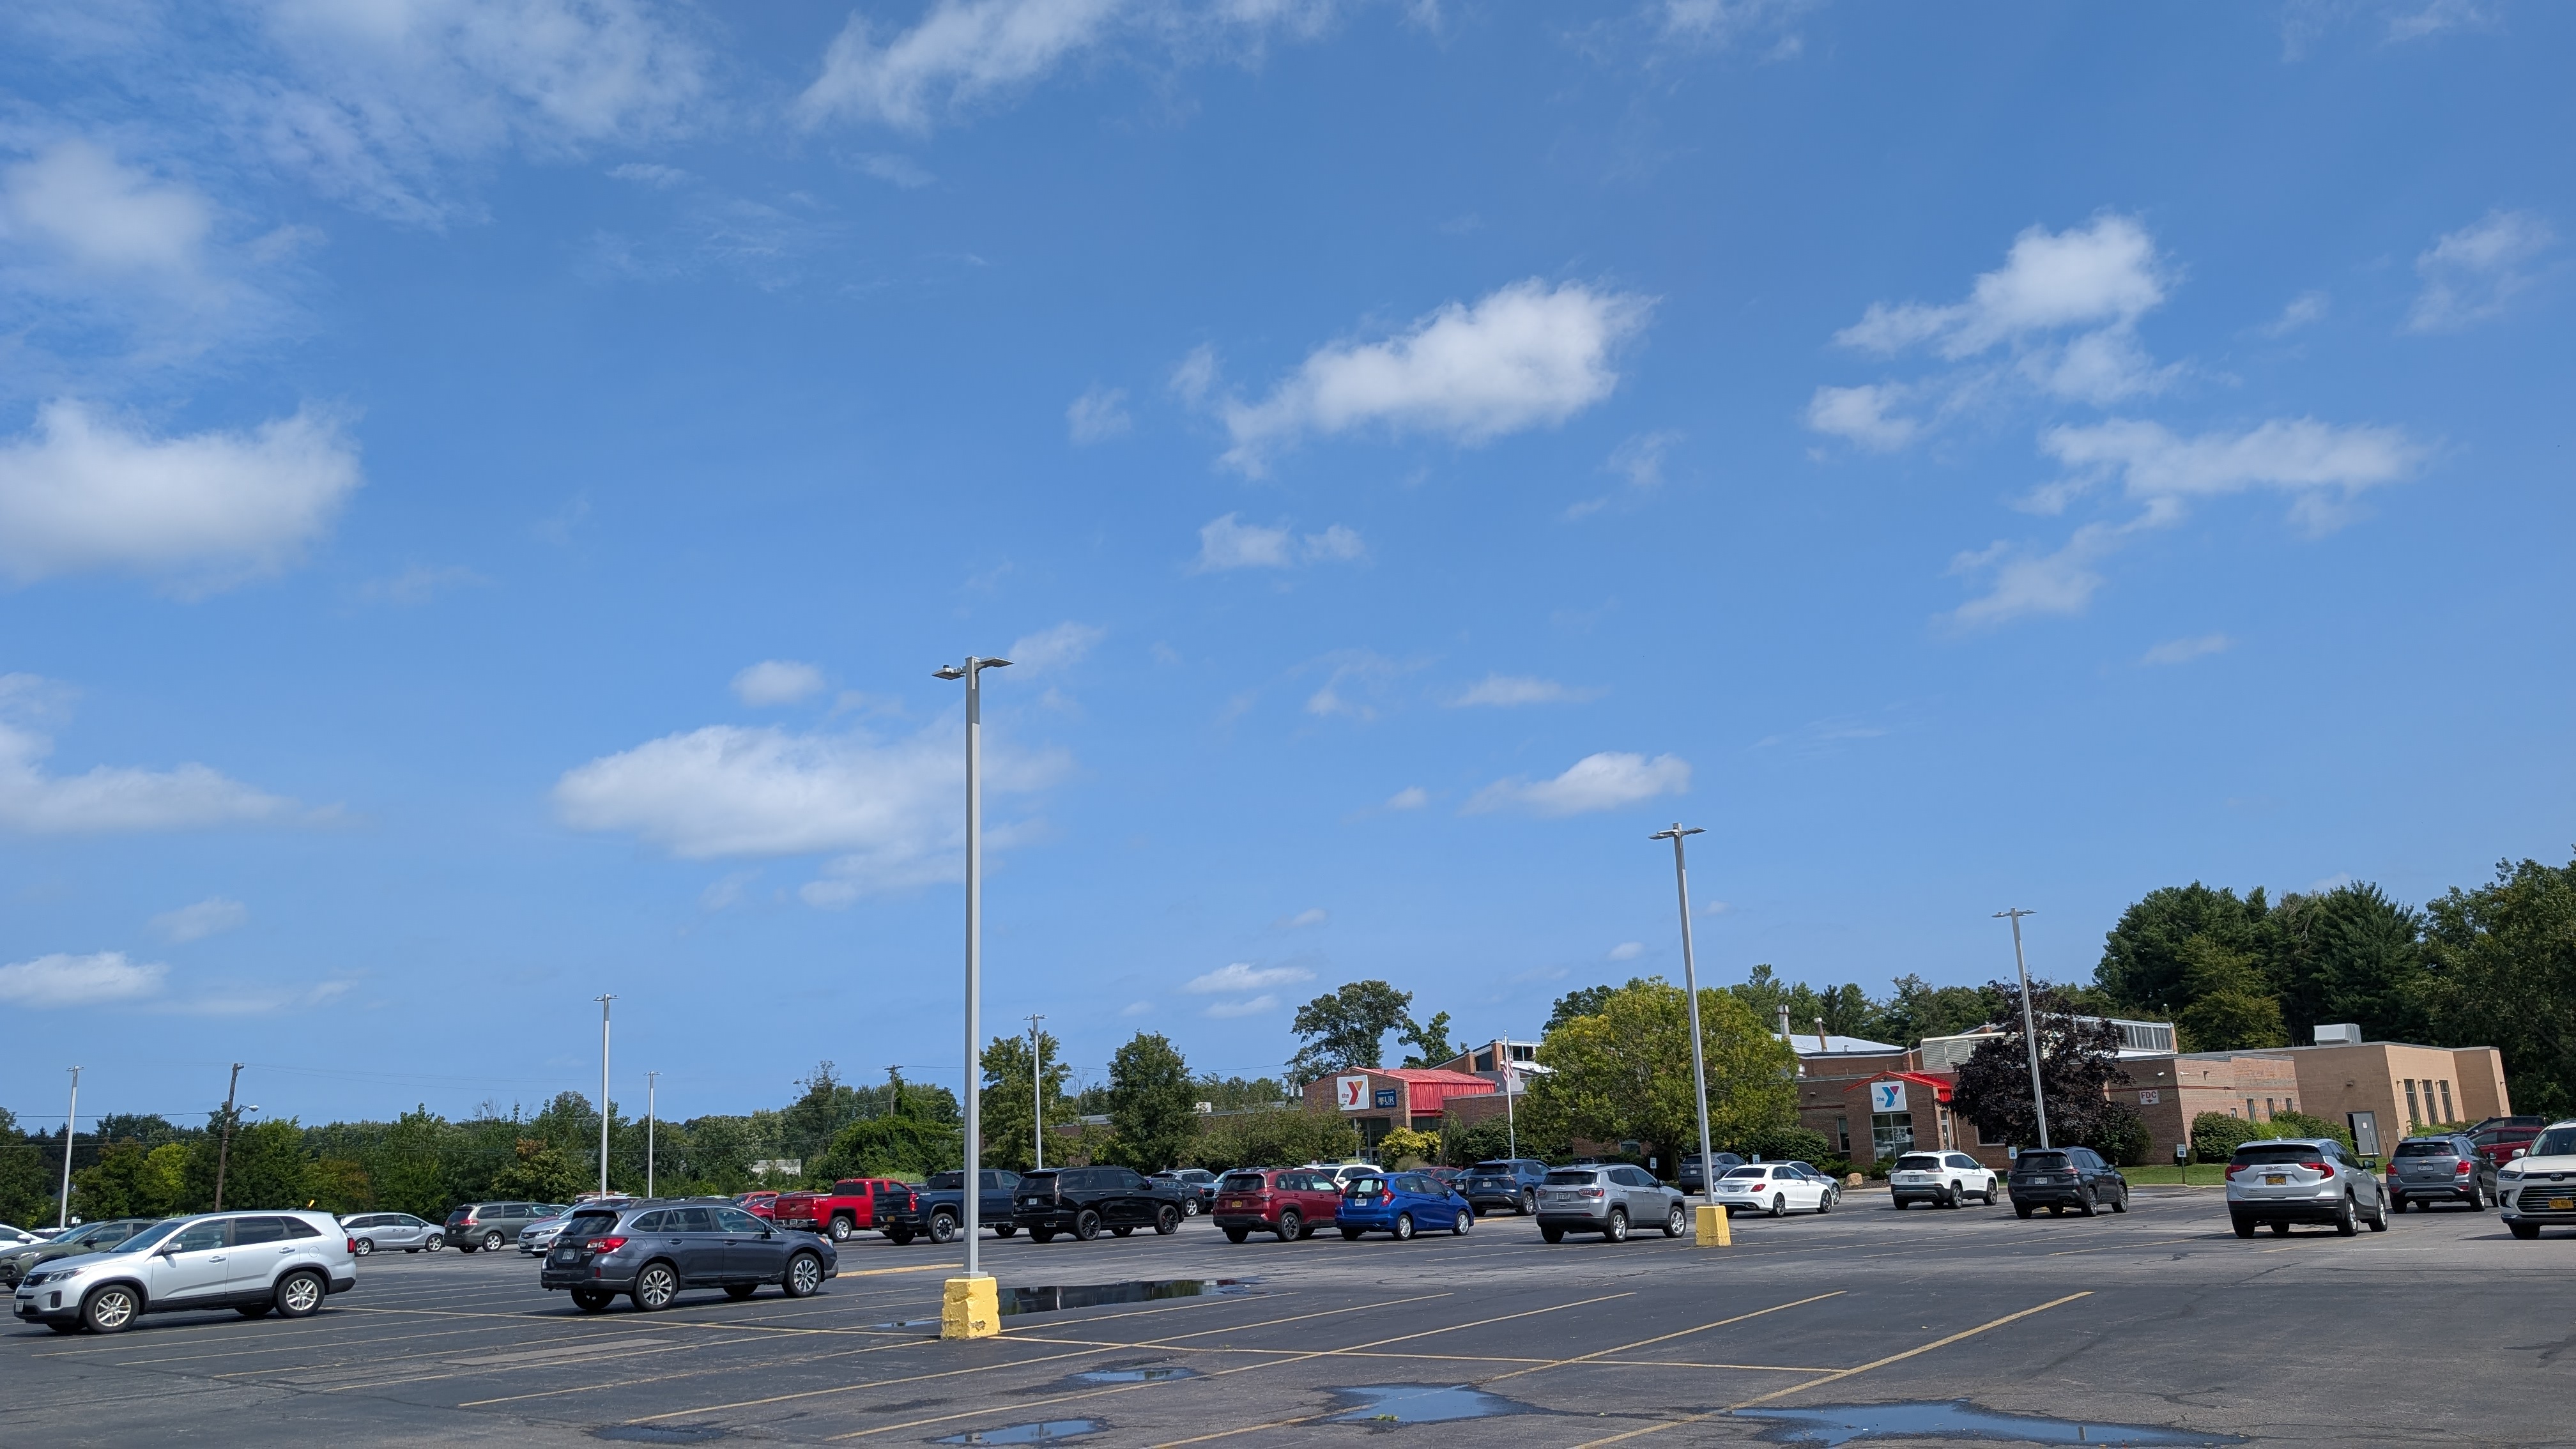
The Northwest YMCA exterior spans several different lighting environments: large parking fields, entrance approaches, building edges, pedestrian corridors and the spaces between structures. A fixed-output approach would have made it easy to over-light one area while still leaving another short of the visibility it needed.
LEDTOMORROW documented the existing conditions, identified coverage gaps and developed the initial photometric design around field-adjustable fixtures. The baseline model was intentionally built around midpoint output settings, giving the installation team room to increase or reduce output after seeing how each area performed on the actual property.
One Property, Several Very Different Lighting Zones
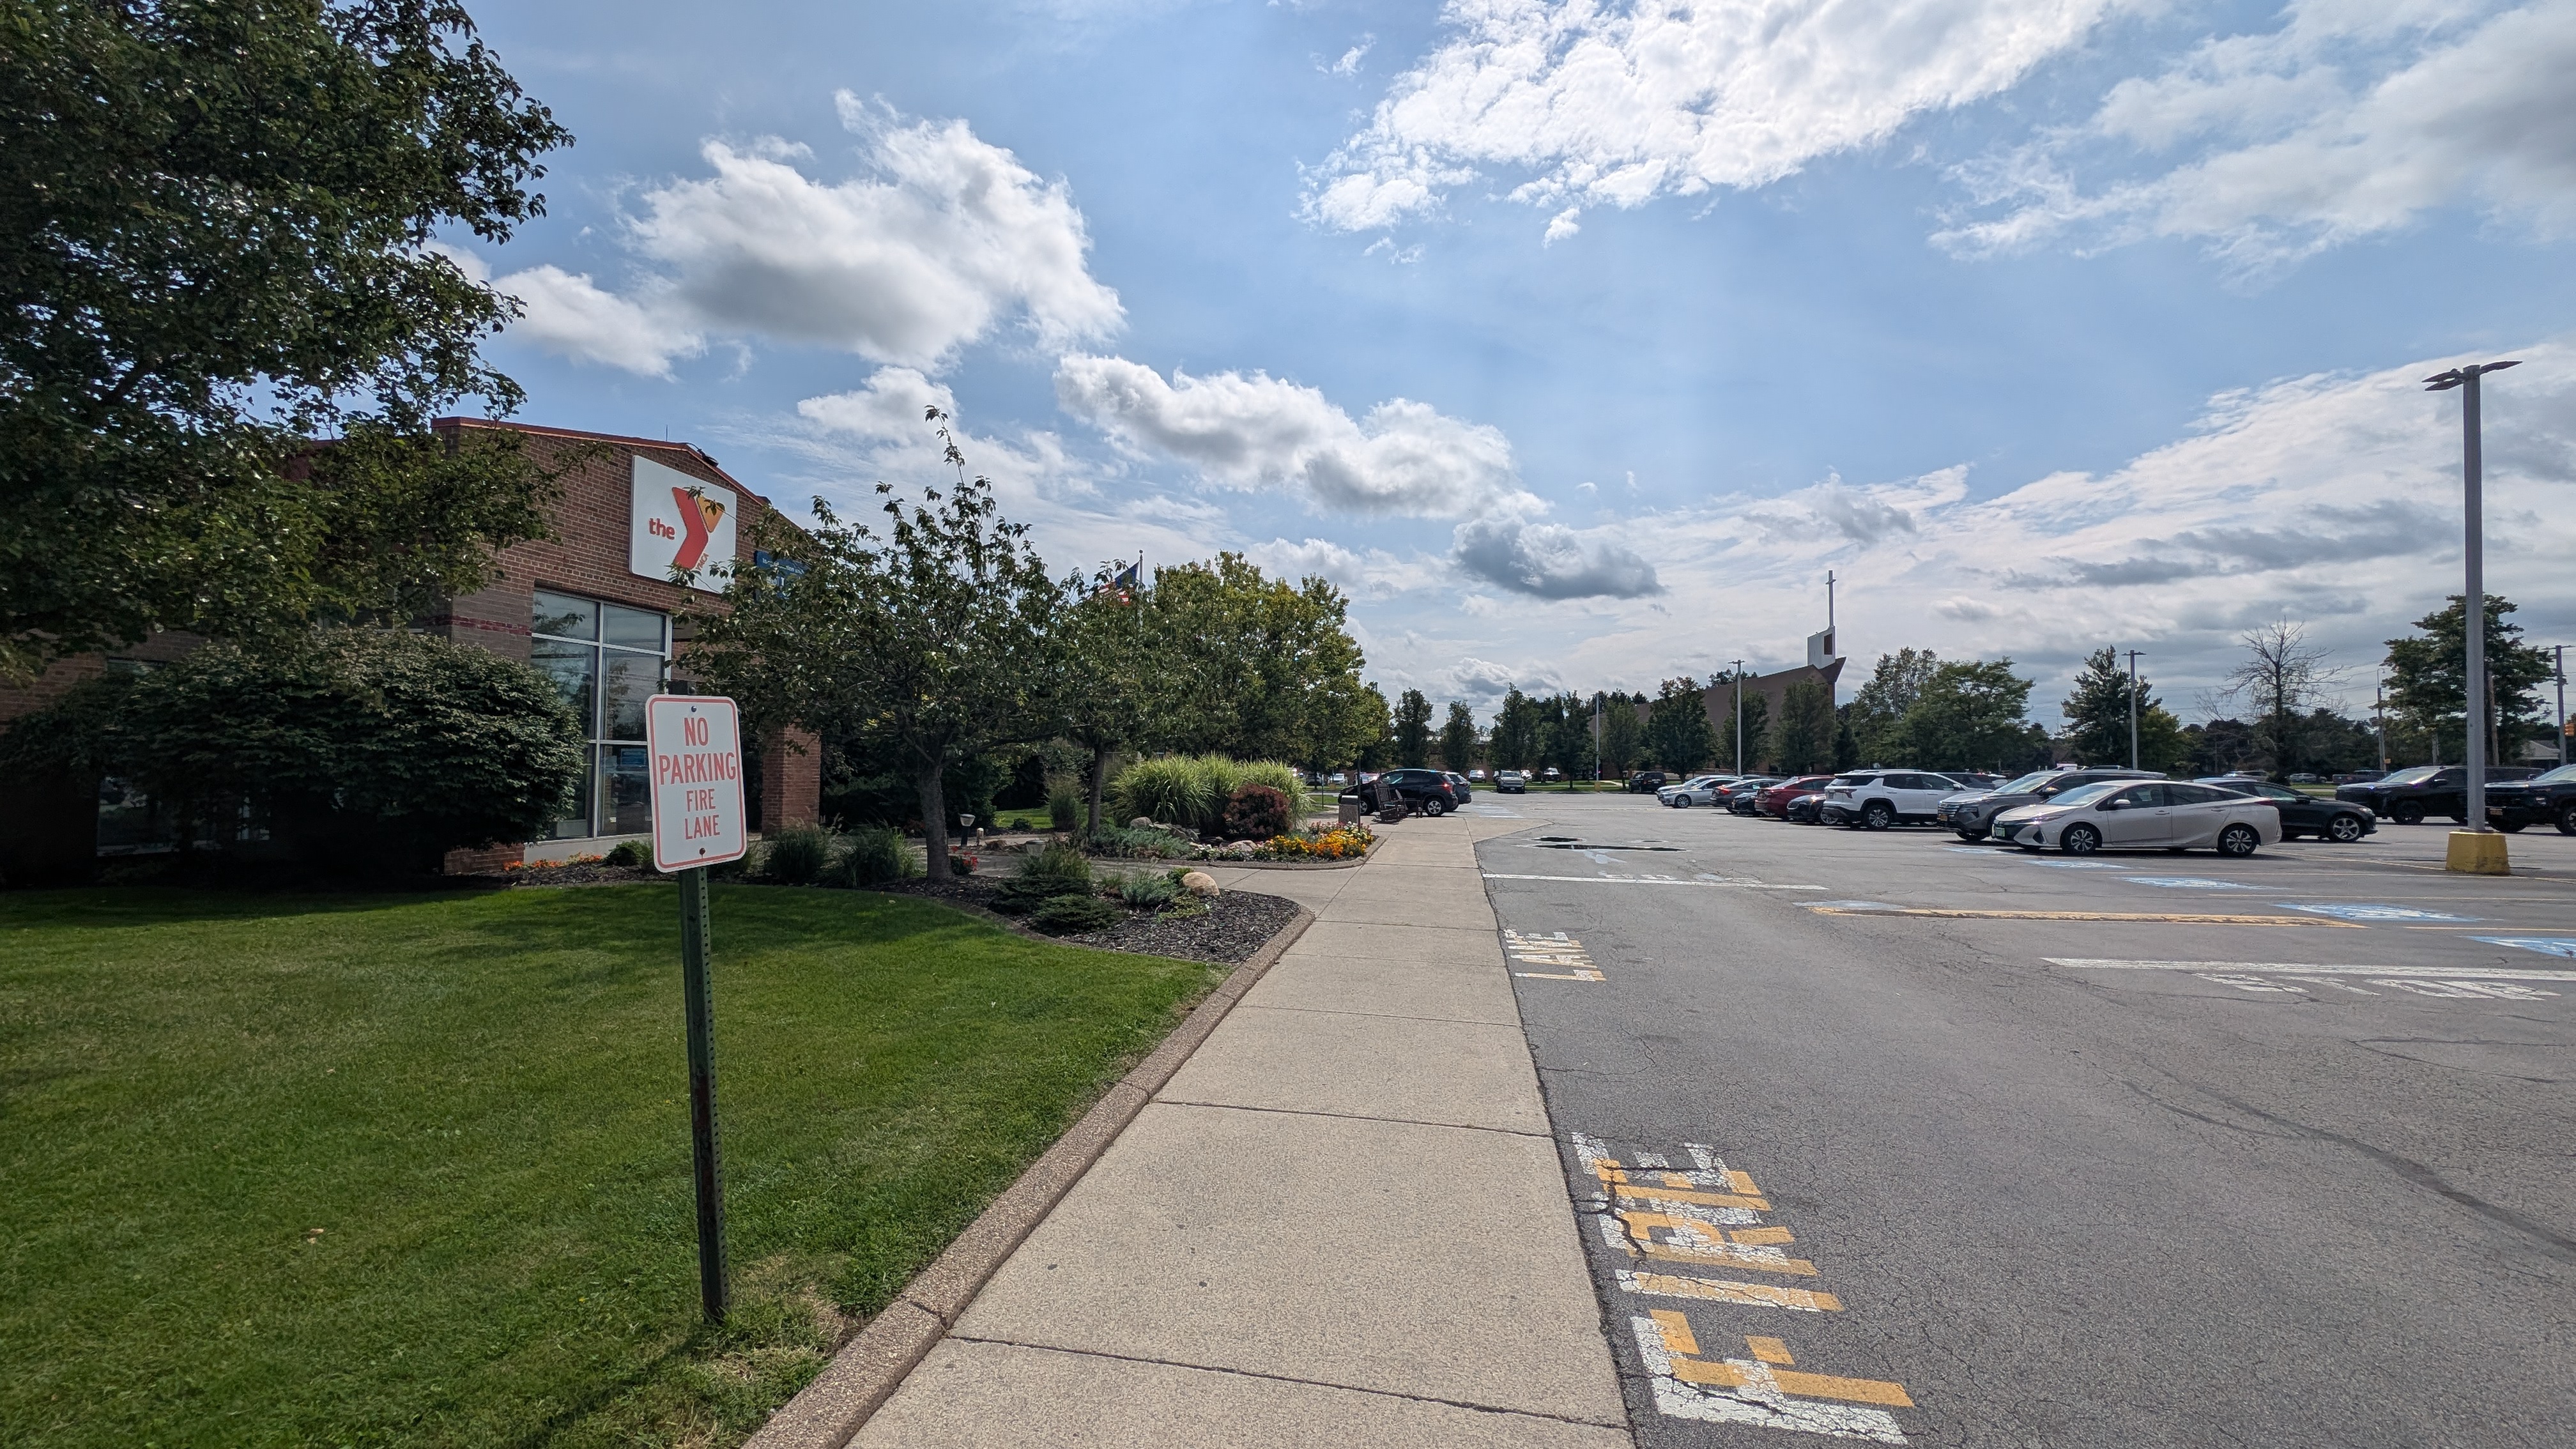
A large recreation facility does not have a single lighting condition. Main parking rows, entrance areas, lower-traffic bays, spaces between buildings and perimeter walks all need different amounts and distributions of light. The challenge was to create a coordinated exterior system without applying the same output everywhere.
Main Parking Fields
Provide broad, useful coverage across the largest vehicle areas while maintaining practical uniformity.
Entrance Approaches
Give higher-priority arrival zones the ability to run at increased output where visibility matters most.
Pedestrian Corridors
Support walkways and spaces between buildings with dedicated lighting rather than relying on parking poles alone.
Perimeter & Accent Zones
Use wall, door, bollard and floodlighting to address building edges, signage and other targeted areas.
Model Each Zone Instead of Treating the Property as One Average
The July 2022 exterior photometric design separated the site into multiple calculation zones so that parking areas, building-side conditions and the space between buildings could be evaluated independently.
The modeled design produced a 10.0 fc average in the main parking field and a 13.4 fc average between buildings. Additional modeled zones ranged from 1.7 fc to 7.4 fc average, reflecting the different roles of each exterior area. These are design-model results, not field measurements.
10.0 fc
13.4 fc
7.4 fc
3.4 fc
Selectable Type III Pole Lighting Across the Main Parking Areas
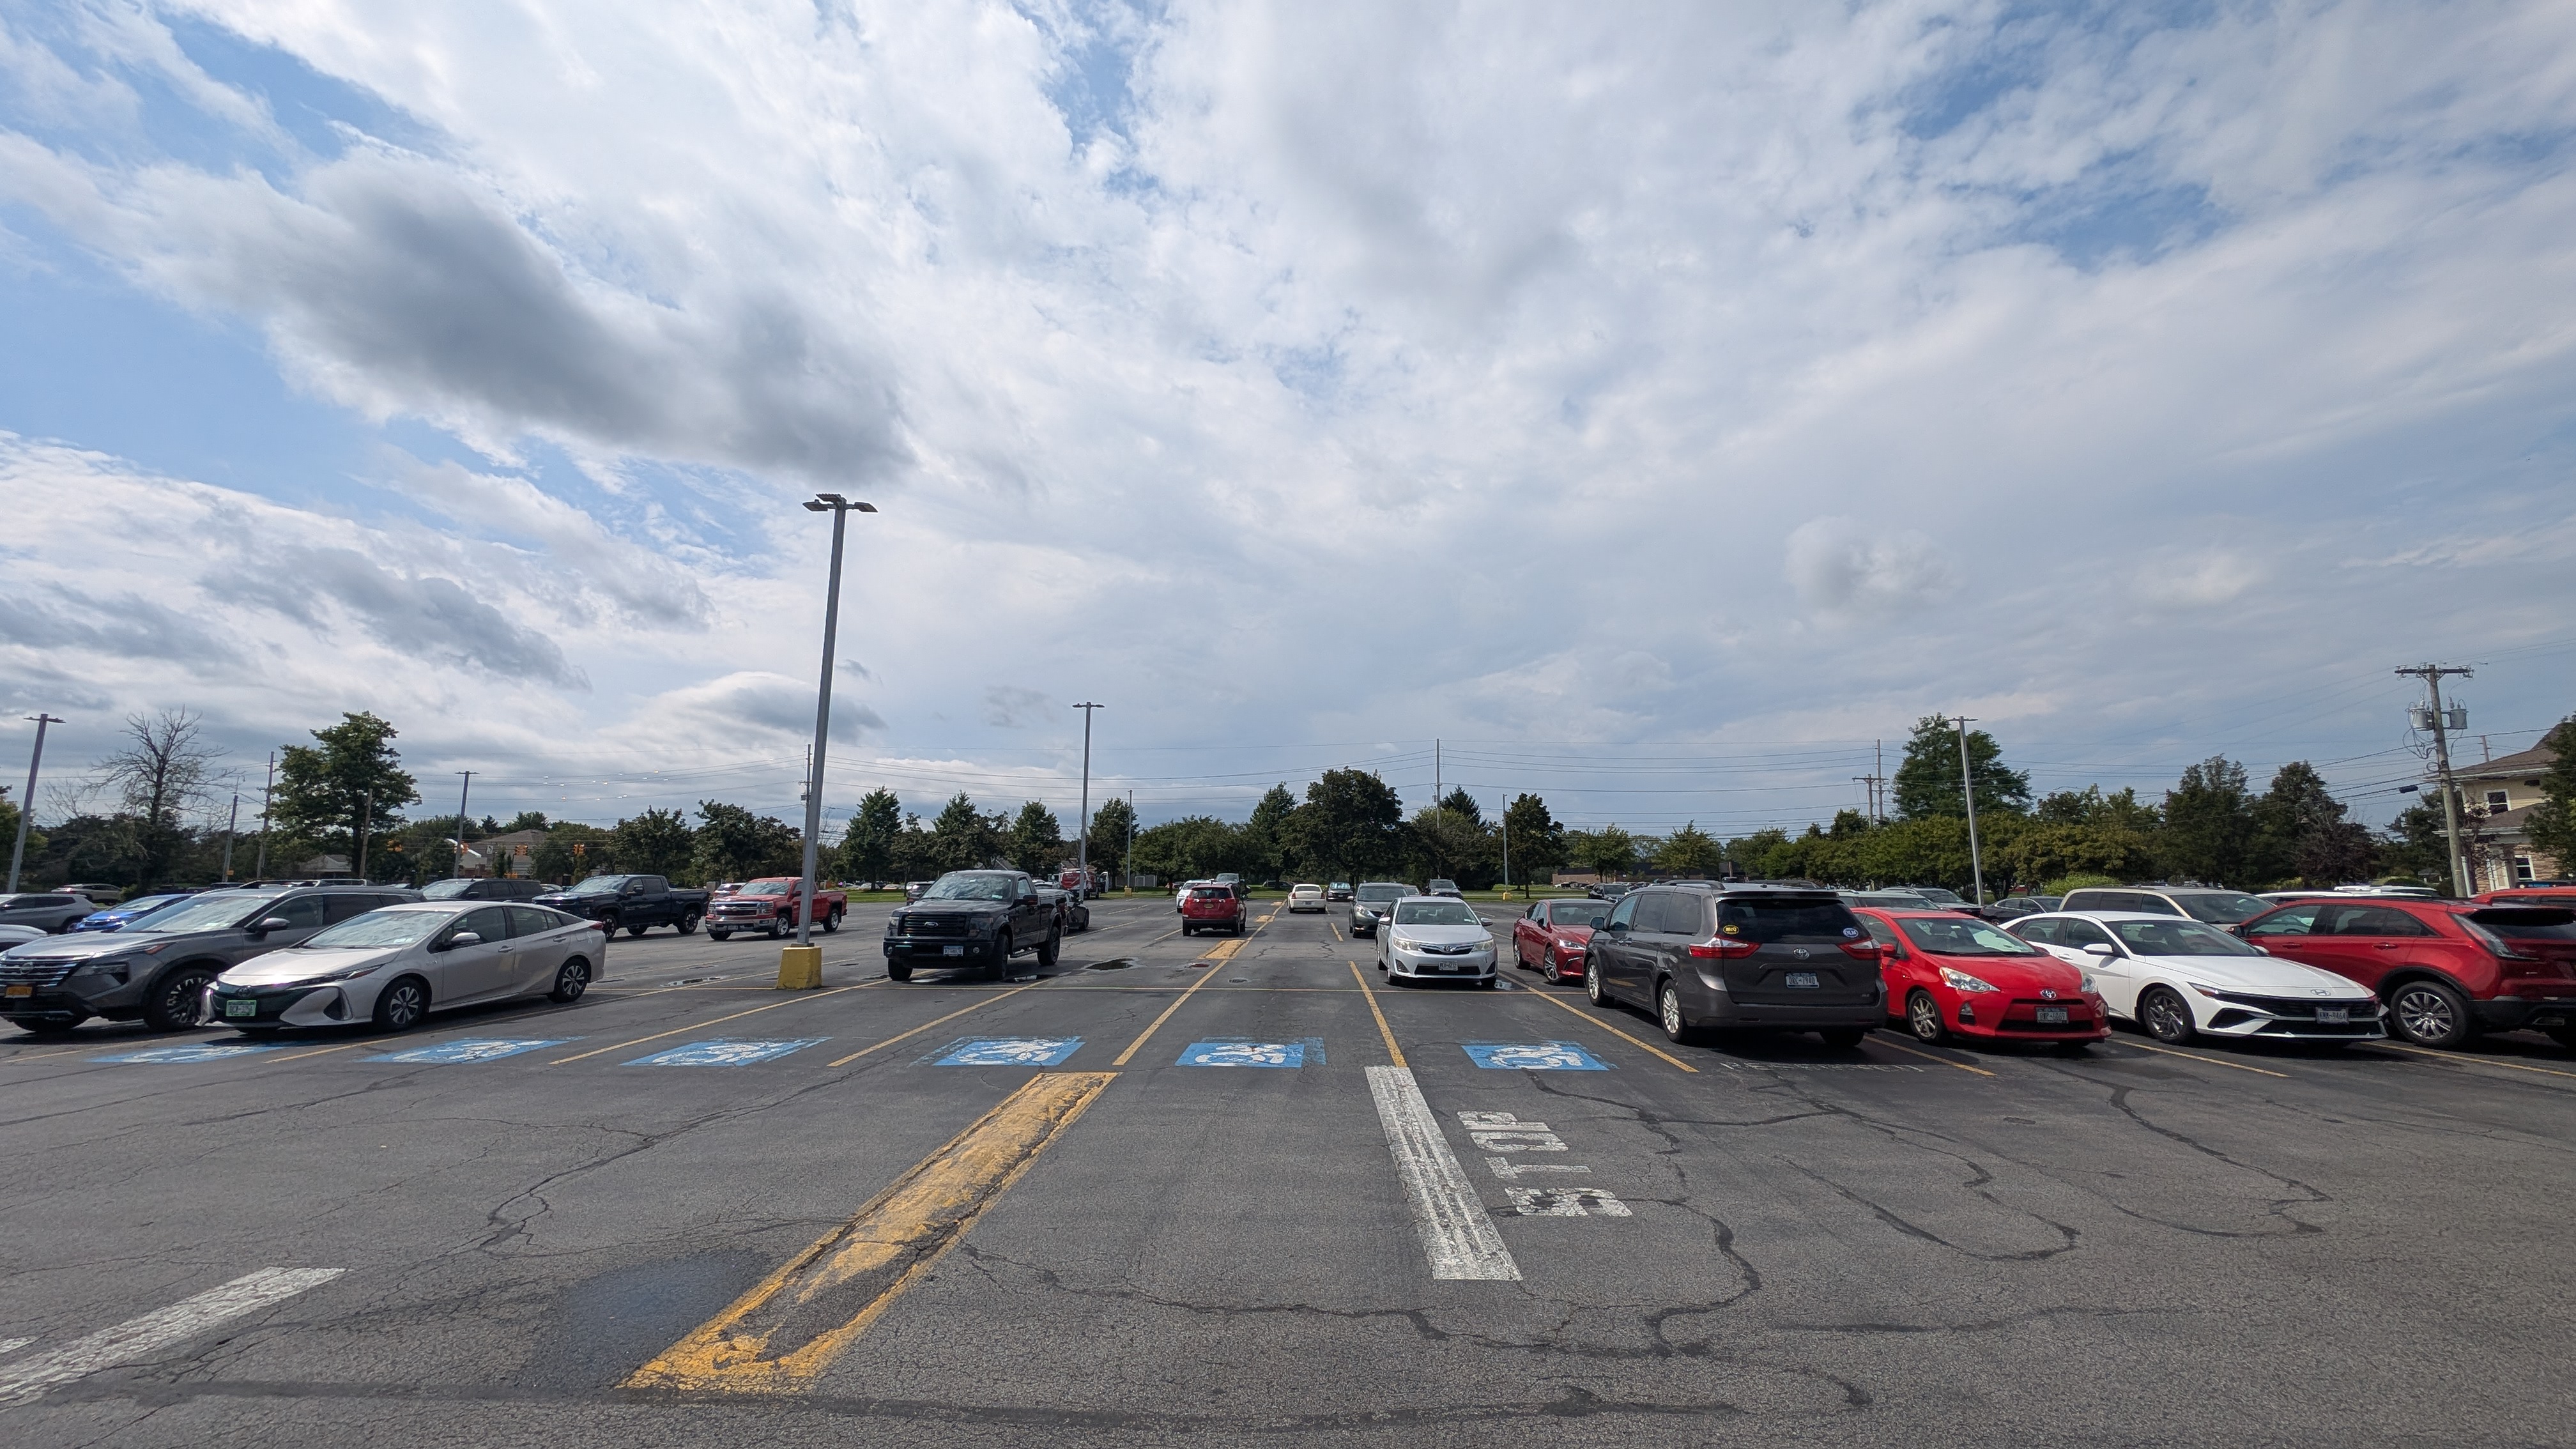
The parking-lot strategy used selectable Type III LED pole heads so the distribution and output could be matched to the geometry and activity level of each portion of the property.
The photometric schedule included several pole-head groupings operating at the 100W setting during modeling. Using a selectable platform gave the project room to tune those heads after installation rather than locking the entire parking field into one permanent output level.
Selectable Output
100W Modeled Setting
Increase Output Where People Actually Walk
The field-adjustable design mattered most around entrance approaches and pedestrian paths. These are the areas where a purely parking-focused lighting layout can fall short, even when overall site averages look acceptable.
The project documentation specifically notes that fixture output could be increased near key entrances to improve visibility, security and the overall arrival experience for patrons.
Use the Building as Part of the Lighting System
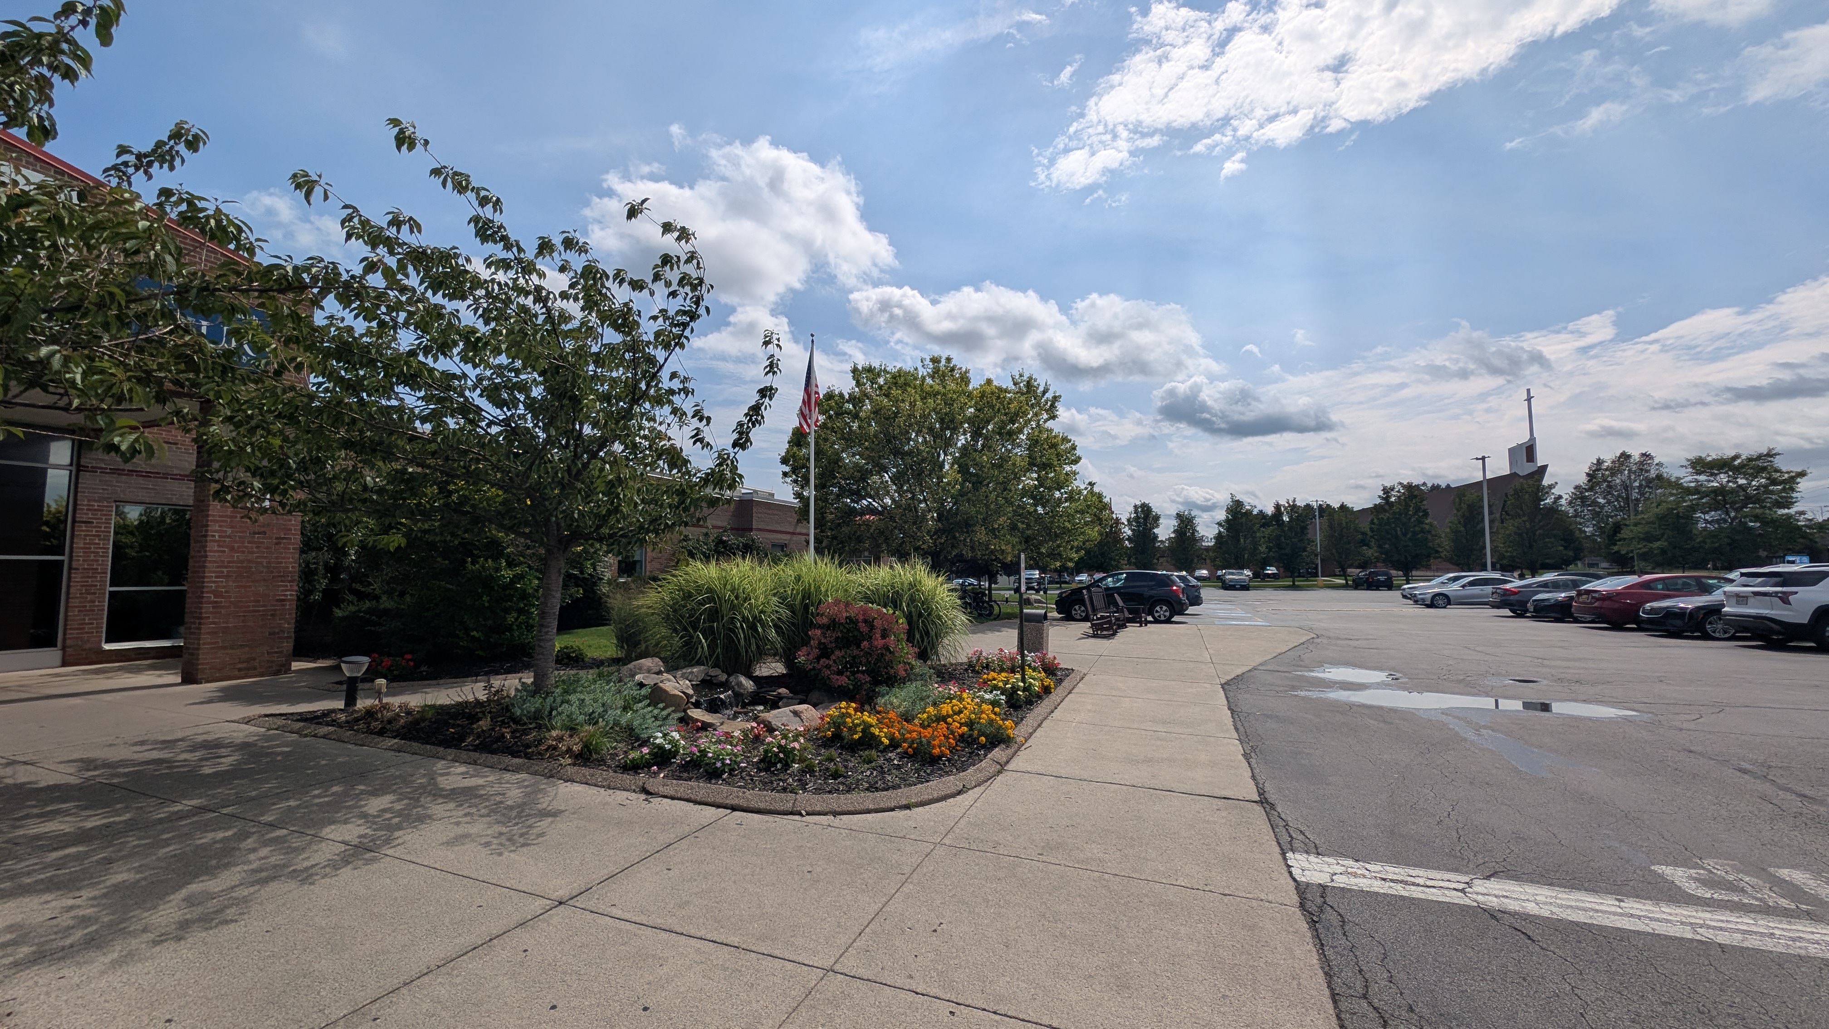
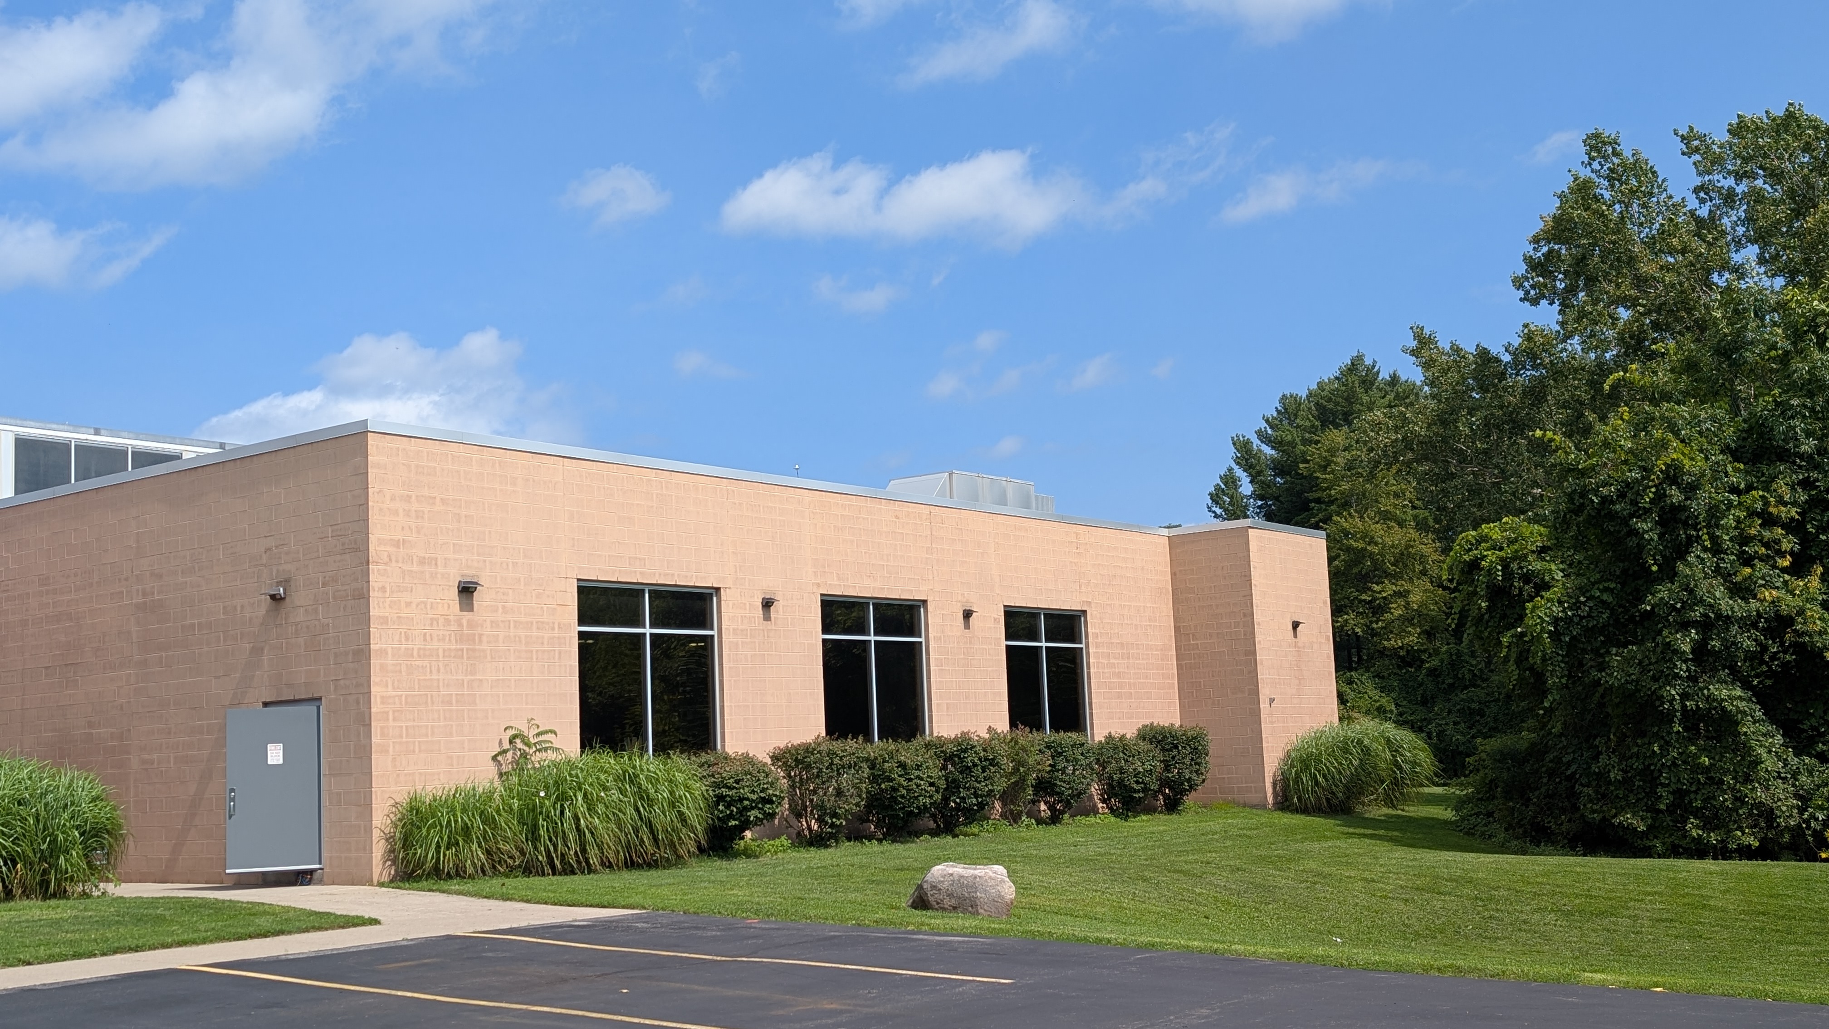
The exterior strategy extended beyond parking-lot poles. The modeled fixture schedule included selectable wall packs, small door wall packs, bollards and dedicated floodlighting to address building edges, door areas and targeted exterior features.
This multi-layered approach allowed lower-mounted fixtures to handle perimeter and pedestrian needs while the taller site poles focused on broader parking coverage.
Coordinate Pole, Wall, Bollard and Flood Lighting as One Exterior System
The Northwest YMCA lighting plan combined several fixture categories rather than forcing a single luminaire type into every application. Pole lighting handled the broad parking areas. Wall and door-mounted fixtures addressed the building perimeter. Bollards supported lower-scale pedestrian areas, and floodlights were used for targeted exterior features such as signage and the flagpole.
The result was a lighting system that could respond to the actual uses of the property while remaining adjustable after installation.
A High-Performance Lighting System With Room to Adapt
The Northwest YMCA project demonstrates why photometric modeling and field adjustability work well together. The model established zone-specific performance targets, while selectable fixtures gave the installation team a practical way to respond to real-world conditions after the equipment was mounted.
10.0 fc Main Parking Average
The primary parking zone was modeled for strong overall coverage without requiring every exterior zone to run at the same intensity.
13.4 fc Between Buildings
Higher-density pedestrian corridors received greater modeled illumination than lower-priority perimeter areas.
Field-Tunable Output
Selectable fixtures allowed output to be increased or reduced during installation instead of being fixed by the original model.
Incentive-Aware Design
Regional utility incentives were considered as part of the project strategy to improve the economics of the upgrade.
Northwest YMCA Exterior Lighting Project
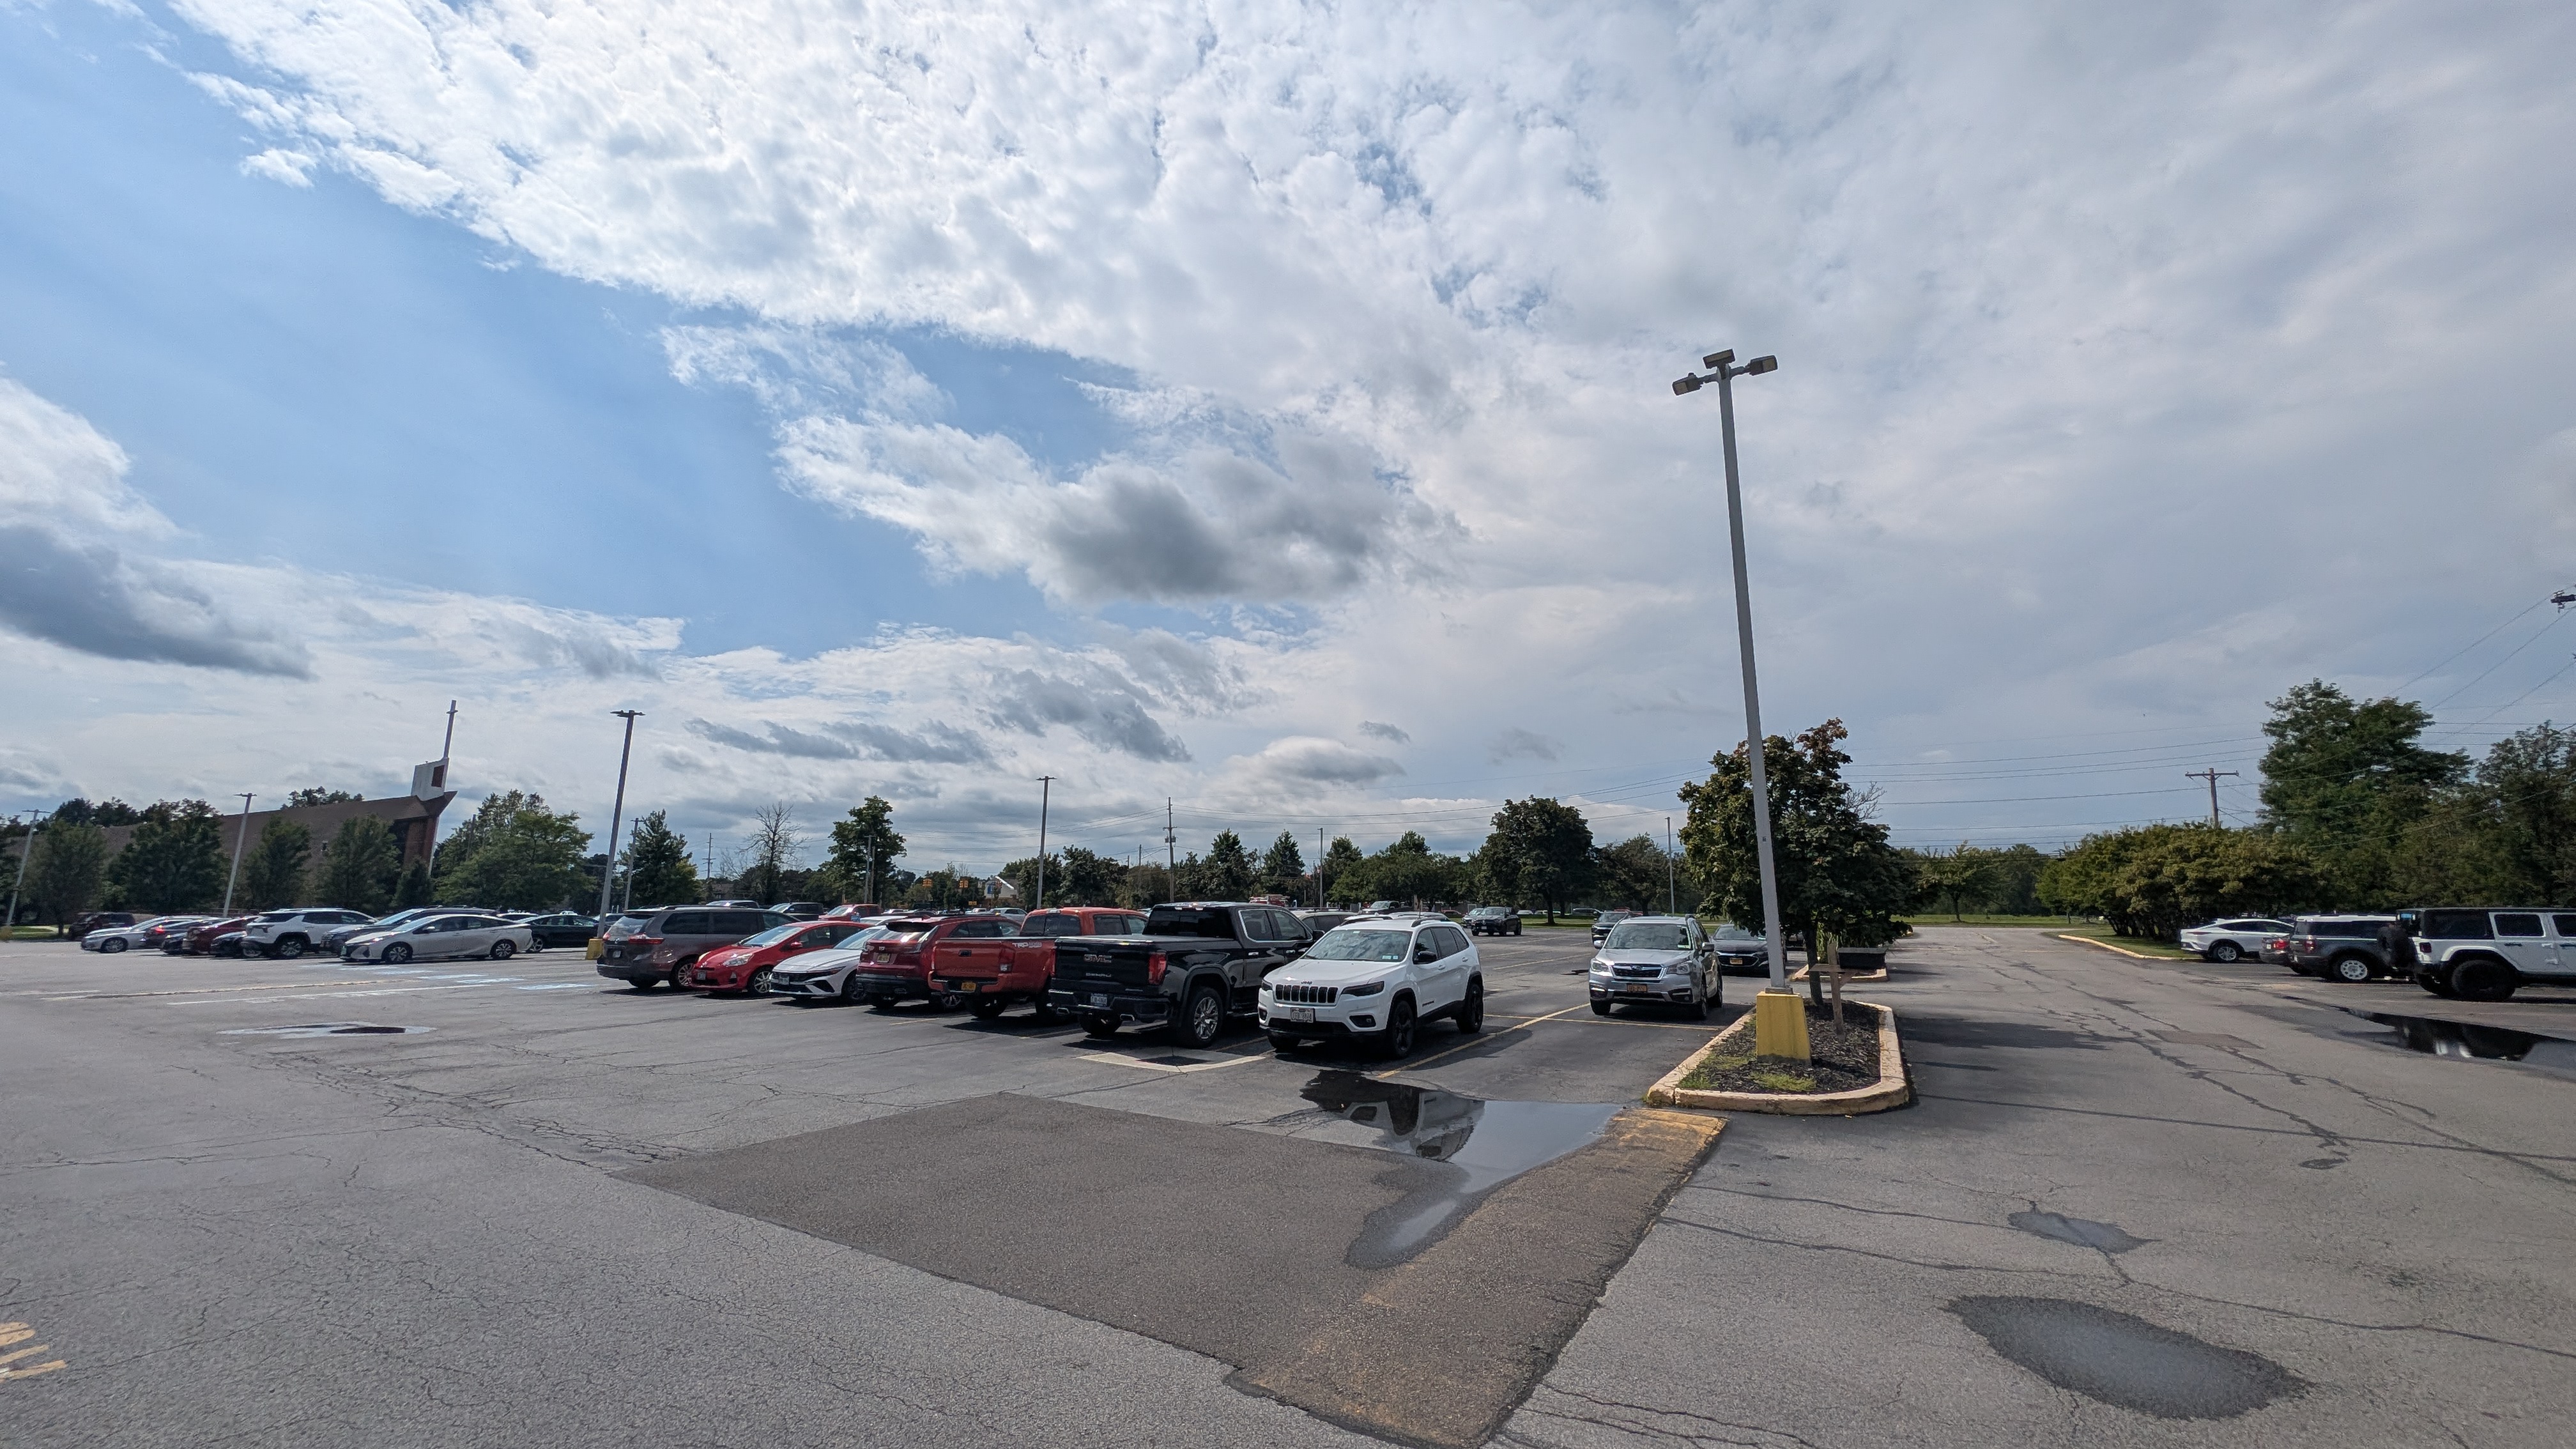
The finished property shows how parking, pedestrian and building-mounted lighting work together across a large recreation-facility site.
Need a Lighting Design That Can Be Tuned to the Actual Property?
LEDTOMORROW can evaluate existing site conditions, develop zone-specific photometric models, specify field-adjustable fixtures and help build an exterior lighting strategy around how the property is actually used.