
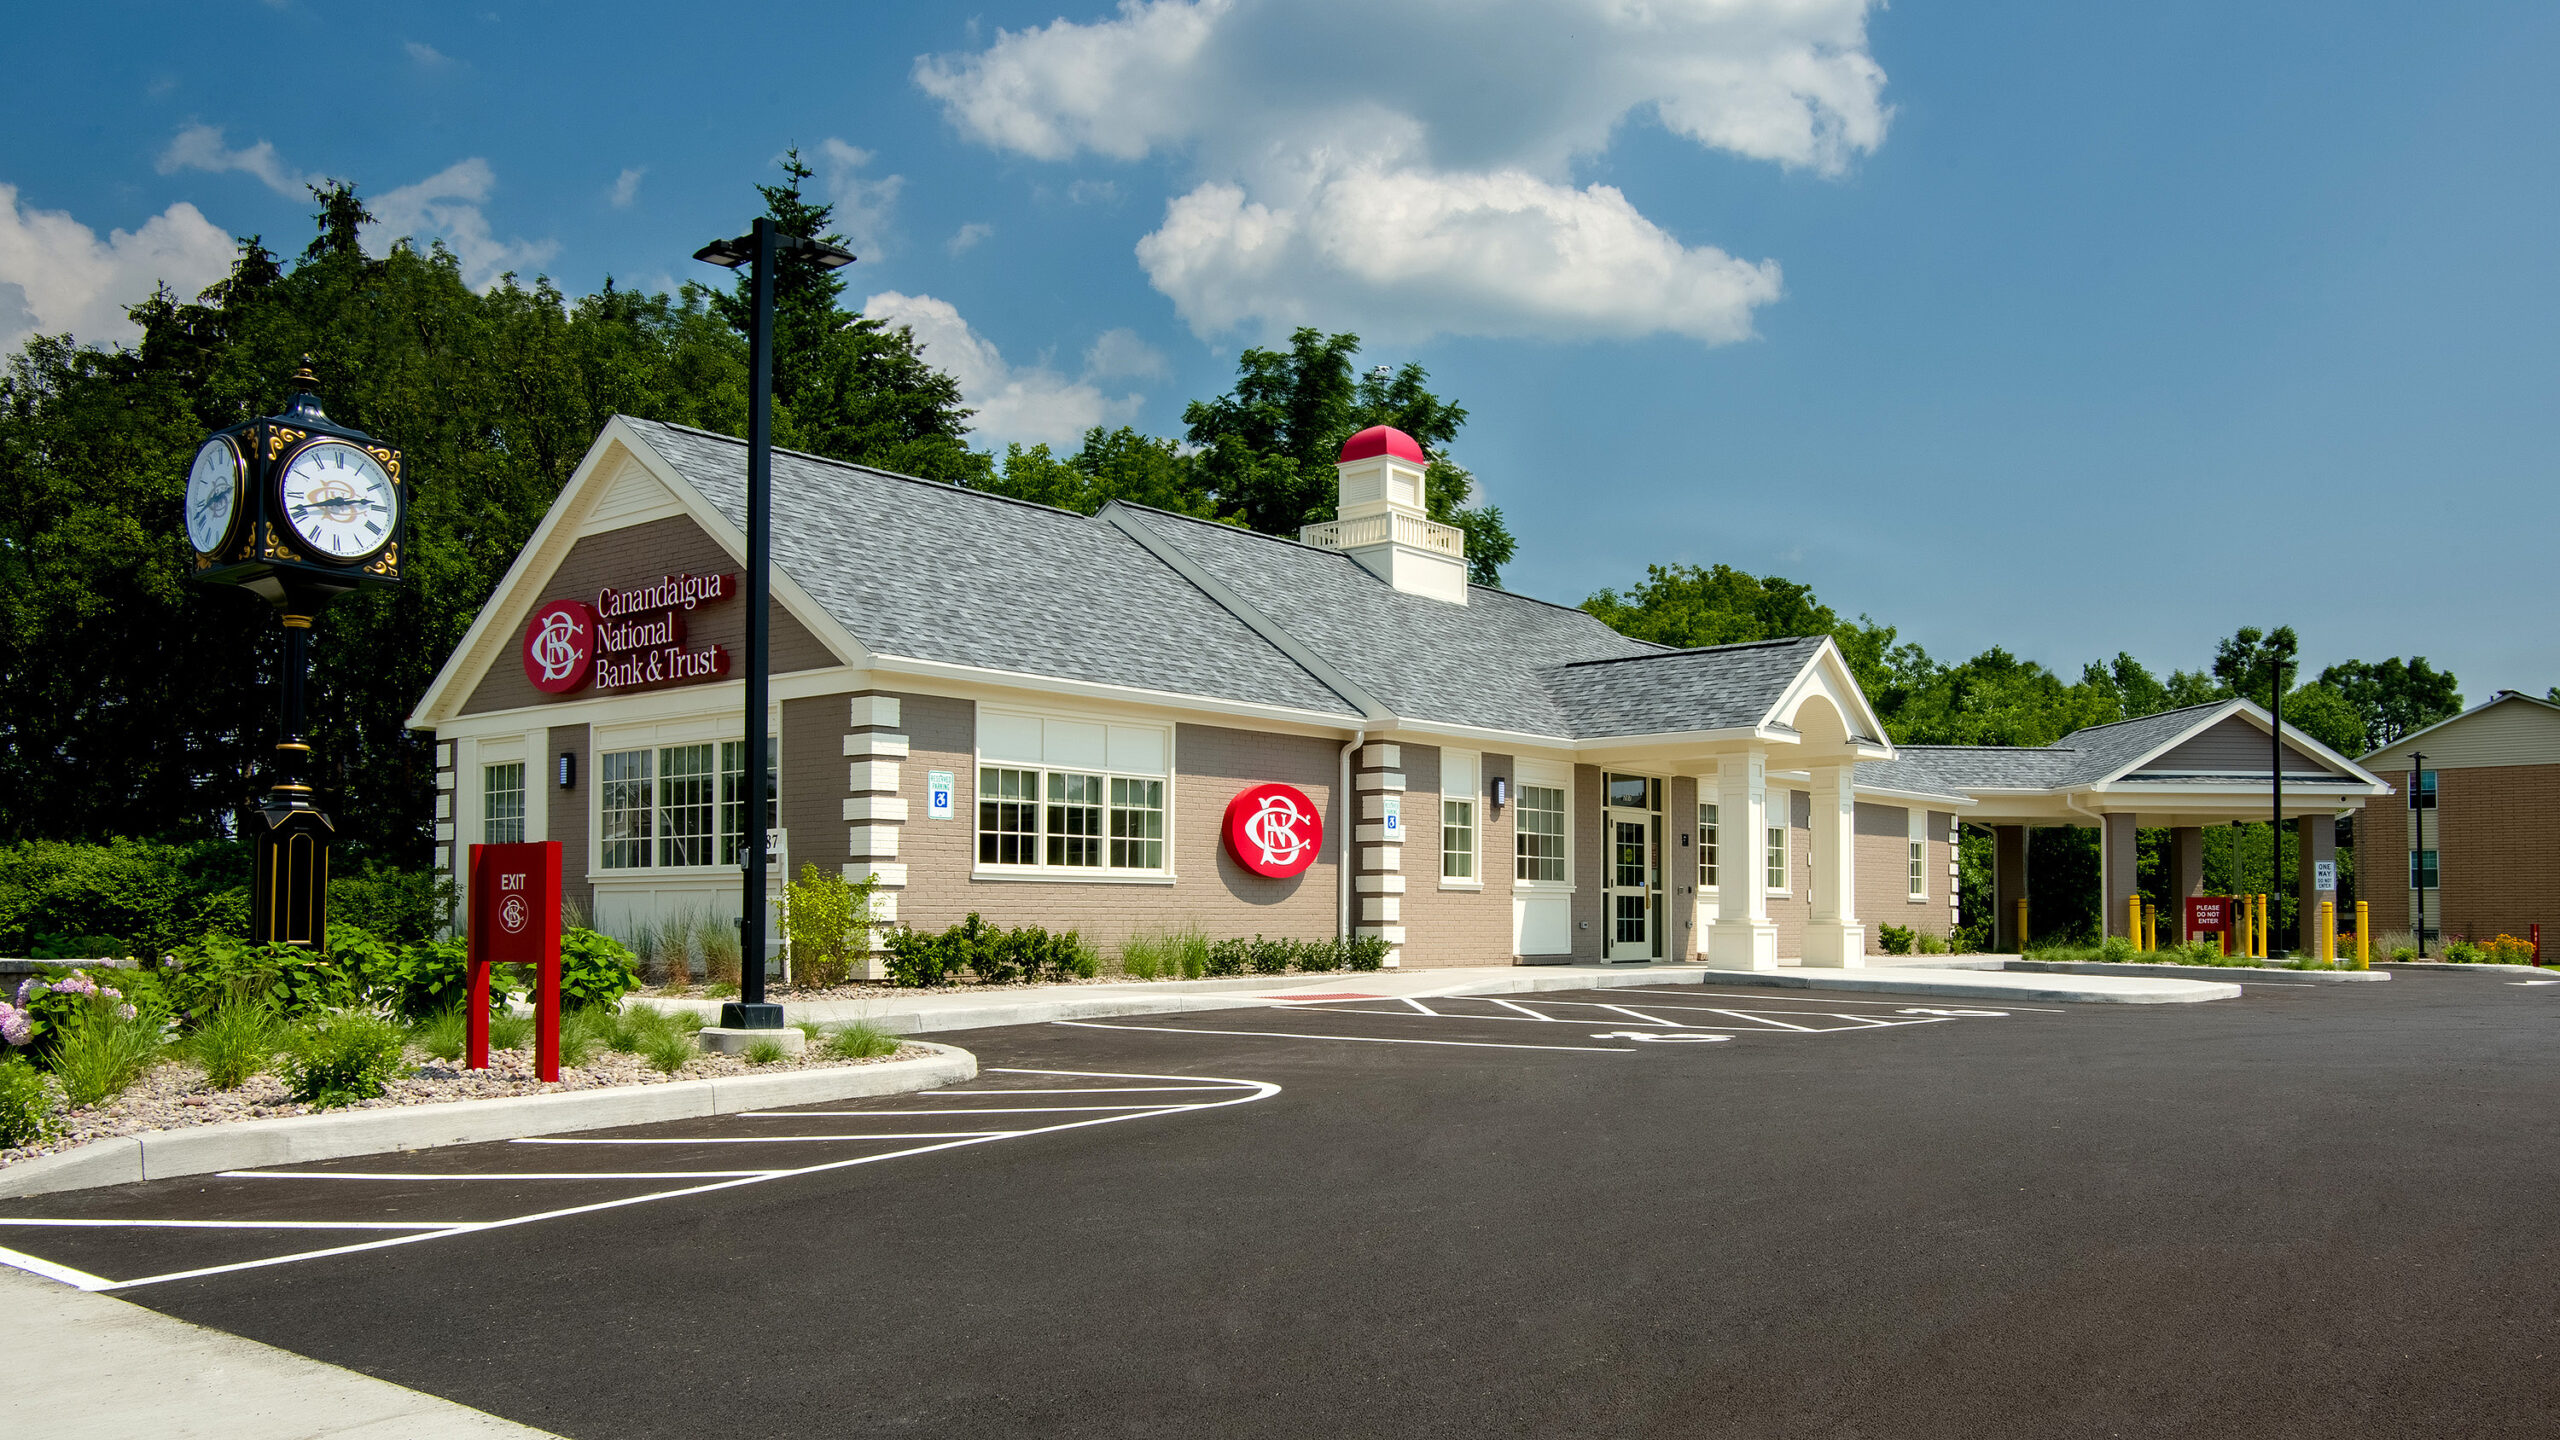
A Lighting System Designed With the Property From the Beginning
The Geneva branch was not approached as a collection of fixture locations. LEDTOMORROW worked from the architectural and site plans to evaluate where light was actually needed, how people and vehicles would move through the property, and how the exterior lighting would interact with the building after dark.
Proposed electrical locations, pole positions, mounting points and fixture distributions were evaluated through photometric modeling before the lighting layout was finalized. The goal was to create useful illumination across the property while maintaining a clean, consistent nighttime appearance.
Deliver the Required Light Where It Matters Without Over-Lighting the Property
A bank branch has several distinct nighttime environments. Vehicle circulation, parking rows, pedestrian approaches, building entrances and transaction areas do not all need the same distribution or intensity. The Geneva design therefore had to balance visibility and uniformity with the architecture of the property rather than simply maximizing brightness.
ATM & Transaction Areas
Provide strong visual coverage around the ATM pavilion and other nighttime banking areas while keeping the surrounding site balanced.
Parking & Drive Lanes
Create smooth transitions through parking rows and two-way drive aisles instead of isolated pools of light.
Existing Site Conditions
Coordinate new lighting with relocated pole positions, architectural constraints and the electrical locations established in the site plan.
Architectural Integration
Use site, wall, canopy and accent lighting together so the completed branch reads as one cohesive nighttime environment.
The Lighting Layout Was Modeled Before It Was Built
Photometric modeling allowed the lighting team to evaluate fixture orientation, pole placement and optical distribution across the site before installation. This made it possible to compare calculated illumination in different operating zones and refine the layout around the actual property.
The September 2020 design study calculated separate zones for the ATM area, main parking lot and back of the property. The values below are design-model results, not current field measurements.
7.3 fc
7.3 fc
2.7 fc
Multiple Fixture Types, One Coordinated Site Plan
The design schedule combined canopy lighting, full-cutoff wall-mounted lighting, architectural sconces and Type III pole-mounted area lighting. The pole layout included both single- and dual-head configurations along with relocated site poles, allowing the distribution to respond to the geometry of the site instead of forcing one fixture type to do every job.
Site & Pole Lighting
Type III area-light distributions were used in the design to place light along parking rows and vehicle circulation areas.
Building Perimeter
Full-cutoff wall packs and exterior sconces provided building-mounted illumination without relying on site poles alone.
Canopy Areas
Dedicated canopy luminaires addressed covered locations where lower mounting heights and structure changed the lighting conditions.
Pole Coordination
The design package included 15-foot square steel pole details and coordinated single-head, dual-head and relocated-pole positions.
A Complete Exterior Lighting Scope
LEDTOMORROW’s involvement extended beyond fixture selection. The project documentation describes a complete scope that included lighting design, photometric analysis, fixture selection, pole and exterior lighting layout, and implementation of the exterior lighting system.
A More Uniform, Purposeful Nighttime Environment
The completed lighting strategy was developed to deliver the required illumination across the property while allowing the branch architecture and circulation patterns to remain visually clear. The result is a coordinated system rather than a collection of unrelated bright spots.
Uniform Coverage
Parking, drive lanes and exterior activity zones were modeled as connected areas rather than isolated fixture locations.
Targeted Visibility
The design placed additional focus on transaction and circulation areas where nighttime visibility was especially important.
Controlled Output
Fixture selection and optical distribution were coordinated to deliver useful light without simply increasing brightness everywhere.
Cohesive Appearance
Site poles, building-mounted lighting and architectural accents were planned to work together visually across the property.
From Construction to Completed Branch
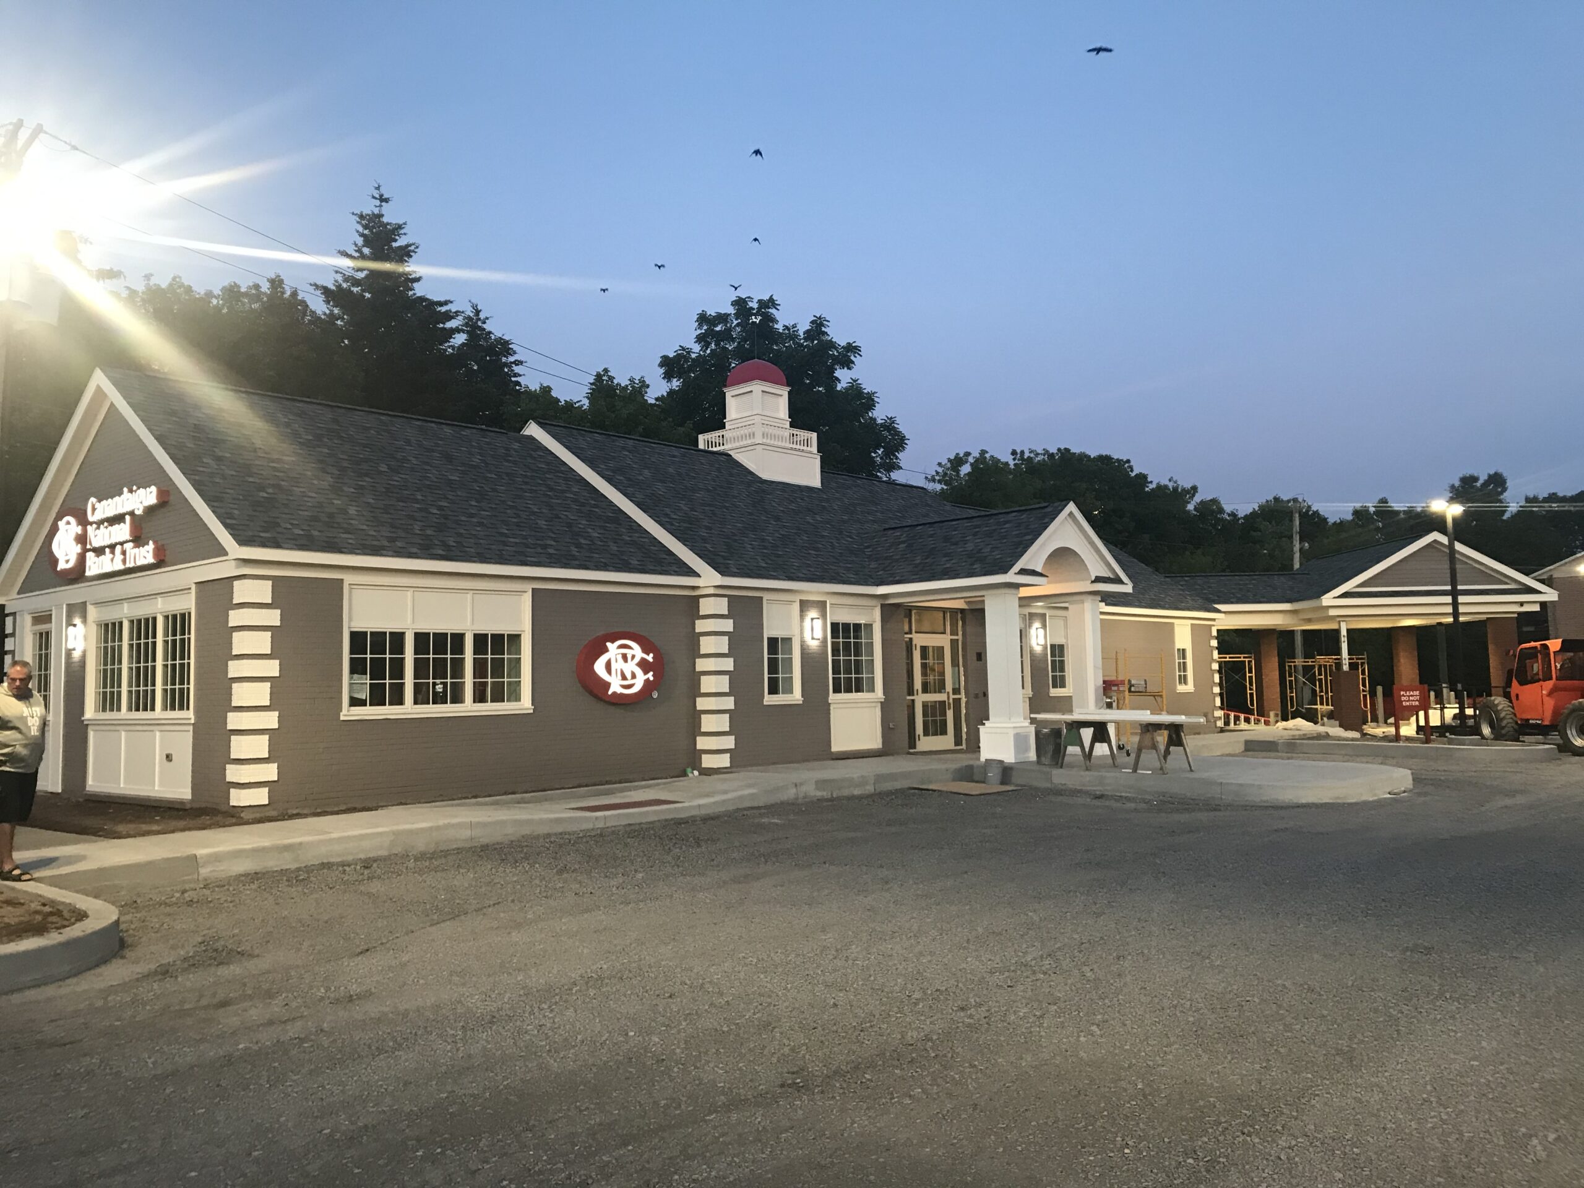
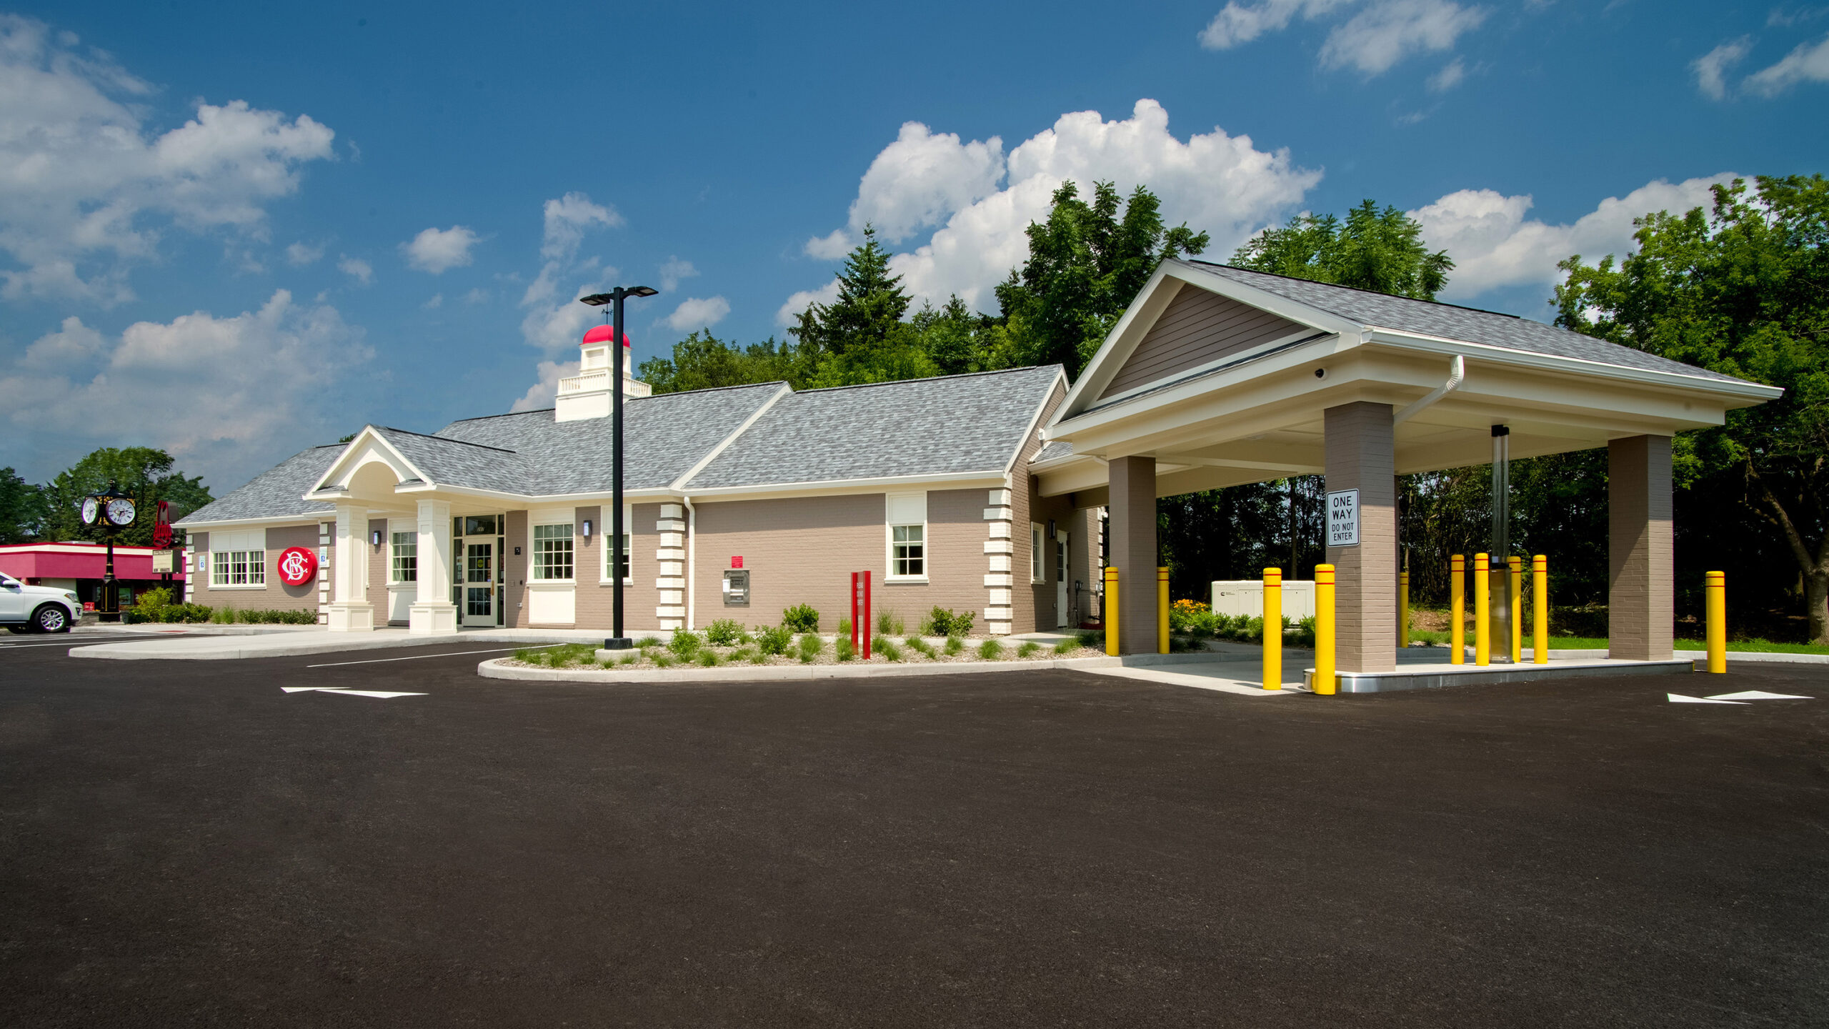
The photographs below show the exterior lighting infrastructure taking shape during construction and the completed branch after the site work, parking layout and exterior lighting were brought together.
Planning a New Site or Exterior Lighting Upgrade?
LEDTOMORROW can help evaluate the property, develop a photometric lighting strategy, coordinate fixture and pole locations, and support the project from design through implementation.